Save
Ask
Tour
Hide
Share
$745,000
50 Days On Site

508 Turkey Creek Drive
McKinney, TX75071

For Sale|Single Family Residence|Active
4
Beds
3
Total Baths
3
Full Baths
3,070
SqFt
$243
/SqFt
2021
Built
Subdivision:
Trinity Falls Planning Unit 3 Ph 3b
County:
Collin
Call Now: 214-727-3686
Is this the listing for you? We can help make it yours.
214-727-3686
508 Turkey Creek Drive508 Turkey Creek Drive508 Turkey Creek Drive508 Turkey Creek Drive
Save
Ask
Tour
Hide
Share

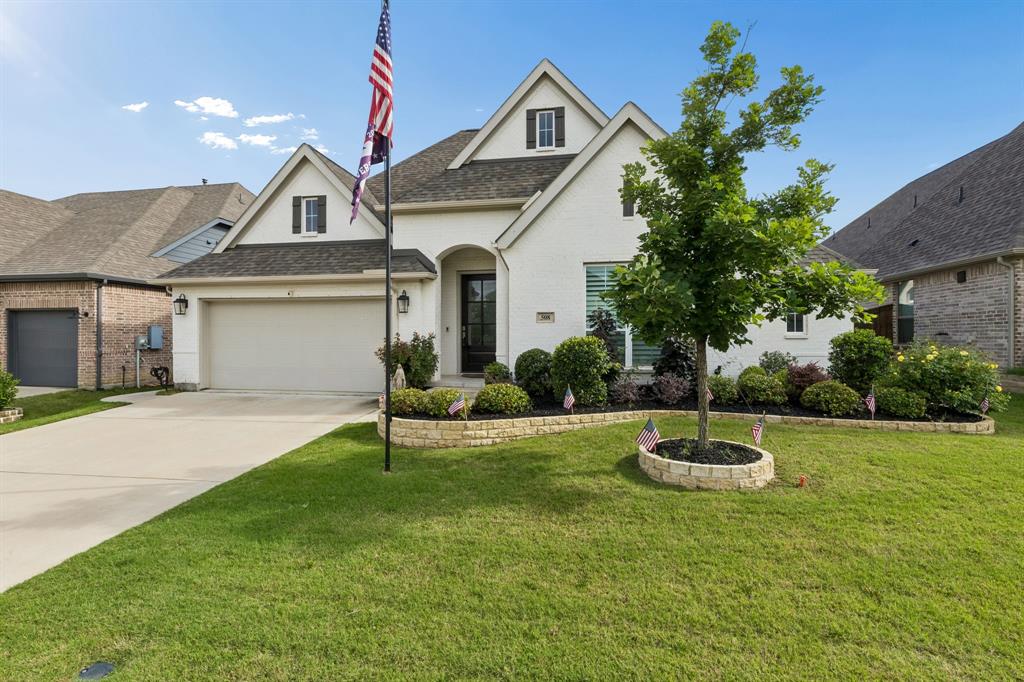
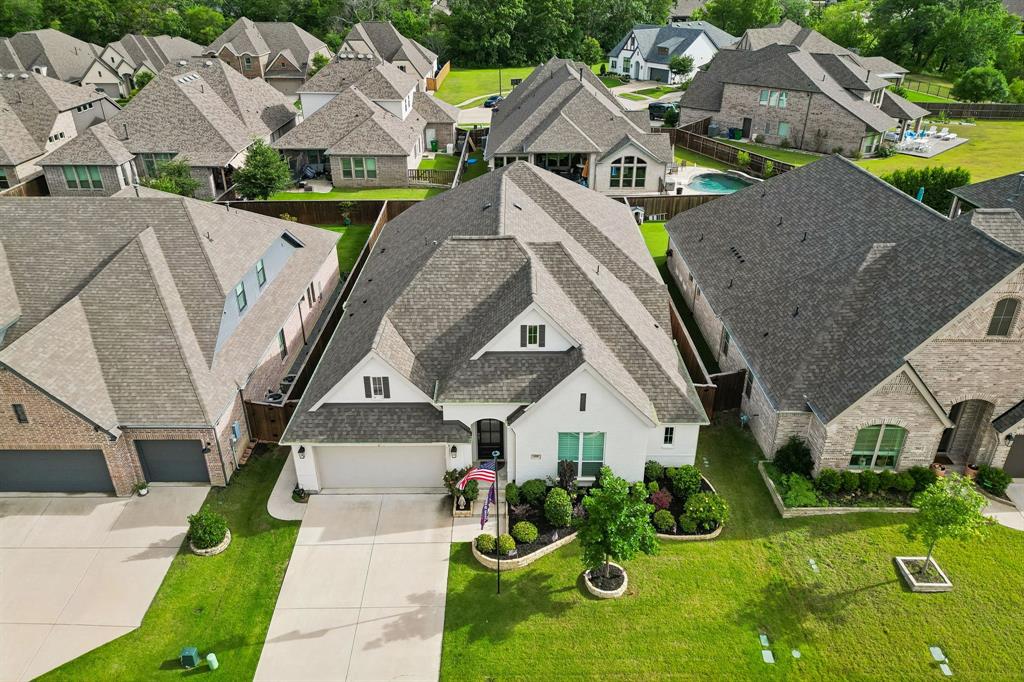
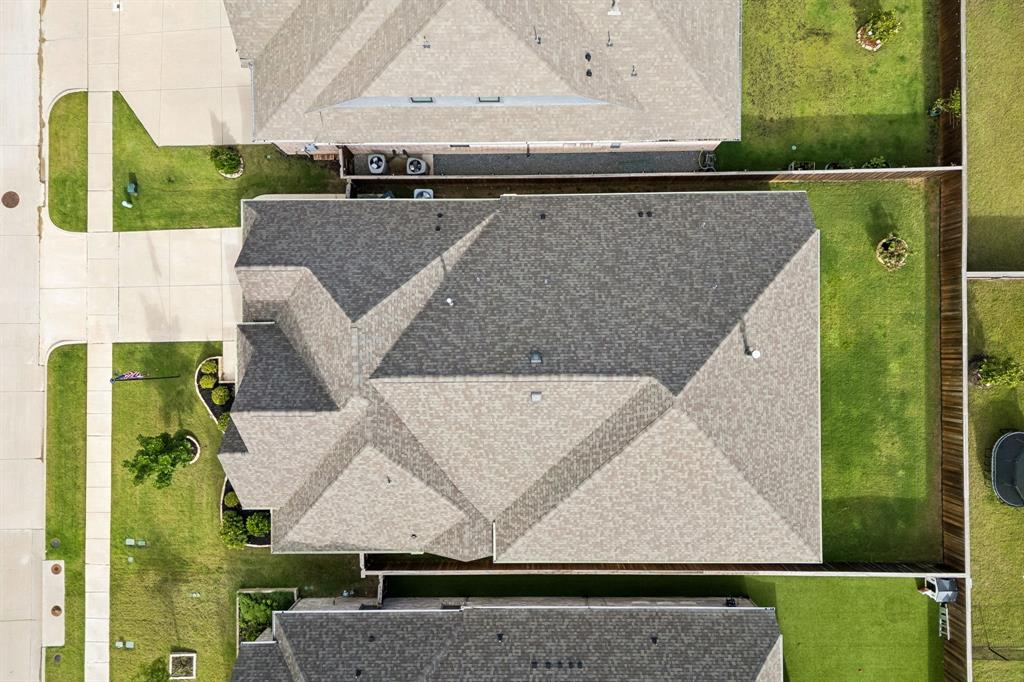
Welcome to this beautifully designed home in the sought-after Trinity Falls master-planned community in McKinney, known for its natural beauty, trails, parks, and resort-style amenities. Built in 2021, this spacious residence offers approximately 3,031 square feet with 4 bedrooms, 3 full baths, and a tandem 3-car garage. The open-concept layout features extensive hard-surface flooring with minimal carpet throughout, decorative lighting, a stone fireplace, and a gourmet kitchen with gas cooktop, oversized island, and abundant cabinetry. The private primary suite includes a spa-inspired bath and generous walk-in closet, while flexible secondary spaces provide options for a home office, media room, or guest accommodations. Enjoy covered outdoor living with a spacious patio and professionally maintained yard. Conveniently located near the community elementary school, residents also enjoy access to miles of walking trails, multiple pools, clubhouse, playgrounds, parks, and nearby shopping, dining, and commuter routes. A GUN SAFE IN THE MEDIA ROOM CLOSET STAYS WITH THE HOUSE

Save
Ask
Tour
Hide
Share
Listing Snapshot
Price 
$745,000
Days On Site 
50 Days
Bedrooms 
4
Inside Area (SqFt) 
3,070 sqft
Total Baths 
3
Full Baths 
3
Partial Baths 
N/A
Lot Size 
0.179 Acres
Year Built 
2021
MLS® Number 
21283877
Status 
Active
Property Tax 
$10,147
HOA/Condo/Coop Fees 
$131 monthly
Sq Ft Source 
N/A
Friends & Family
Recent Activity
6 days agoListing updated with changes from the MLS®
a week agoPrice changed to $745,000
2 months agoListing first seen on site
General Features
Acres 
0.179
Attached Garage 
Yes
Garage 
Yes
Garage Spaces 
3
Green Energy Efficient 
AppliancesDoorsHVACInsulationThermostatWater HeaterWindows
Levels 
One
Parking 
GarageGarage Faces FrontTandemAttached
Property Sub Type 
Single Family Residence
Special Circumstances 
Standard
Style 
Traditional
Utilities 
Cable Available
Interior Features
Appliances 
DishwasherDisposalElectric OvenGas CooktopGas Water HeaterMicrowaveTankless Water HeaterVented Exhaust Fan
Fireplace 
Yes
Fireplace Features 
Stone
Fireplaces 
1
Heating 
Exhaust Fan
Interior 
High Speed InternetSmart Home
Bath-Full 
Dimensions - 10 x 5Level - First
Bedroom 
Dimensions - 15 x 11Level - FirstFeatures - Walk-In Closet(s)
Dining Room 
Dimensions - 14 x 12Level - First
Game Room 
Dimensions - 18 x 12Level - First
Kitchen 
Dimensions - 29 x 16Level - FirstFeatures - Eat-in Kitchen, Kitchen Island
Living Room 
Dimensions - 28 x 17Level - First
Master Bedroom 
Dimensions - 19 x 14Level - FirstFeatures - Walk-In Closet(s)
Mud Room 
Dimensions - 5 x 4Level - First
Utility Room 
Dimensions - 8 x 6Level - First
Save
Ask
Tour
Hide
Share
Community Features
Association Dues 
393
HOA Fee Frequency 
Quarterly
School District 
McKinney ISD
Schools
School District
McKinney ISD
Elementary School
Ruth and Harold Frazier
Middle School
Johnson
High School
McKinney North
Listing courtesy of Jay Yun of Jay Yun Realty, LLC [email protected]


© 2020 North Texas Real Estate Information Systems. All rights reserved. Information is deemed reliable but is not guaranteed accurate by the MLS or NTREIS. The information being provided is for the consumer's personal, non-commercial use, and may not be reproduced, redistributed, or used for any purpose other than to identify prospective properties consumers may be interested in purchasing.
Last checked: 2026-07-18 06:06 AM CDT

Neighborhood & Commute
Source: Walkscore
Save
Ask
Tour
Hide
Share