Save
Ask
Tour
Hide
Share
$725,000
1 Day On Site

7228 Collin Mckinney Parkway
McKinney, TX75070

For Sale|Single Family Residence|Active
3
Beds
4
Total Baths
3
Full Baths
1
Partial Bath
2,452
SqFt
$296
/SqFt
2023
Built
Subdivision:
Danielle At Craig Ranch, The
County:
Collin
Call Now: 214-727-3686
Is this the listing for you? We can help make it yours.
214-727-3686
Upcoming Open Houses
Sun, May 31, 12:00 PM - 2:00 PM
7228 Collin Mckinney Parkway7228 Collin Mckinney Parkway7228 Collin Mckinney Parkway7228 Collin Mckinney Parkway
Save
Ask
Tour
Hide
Share

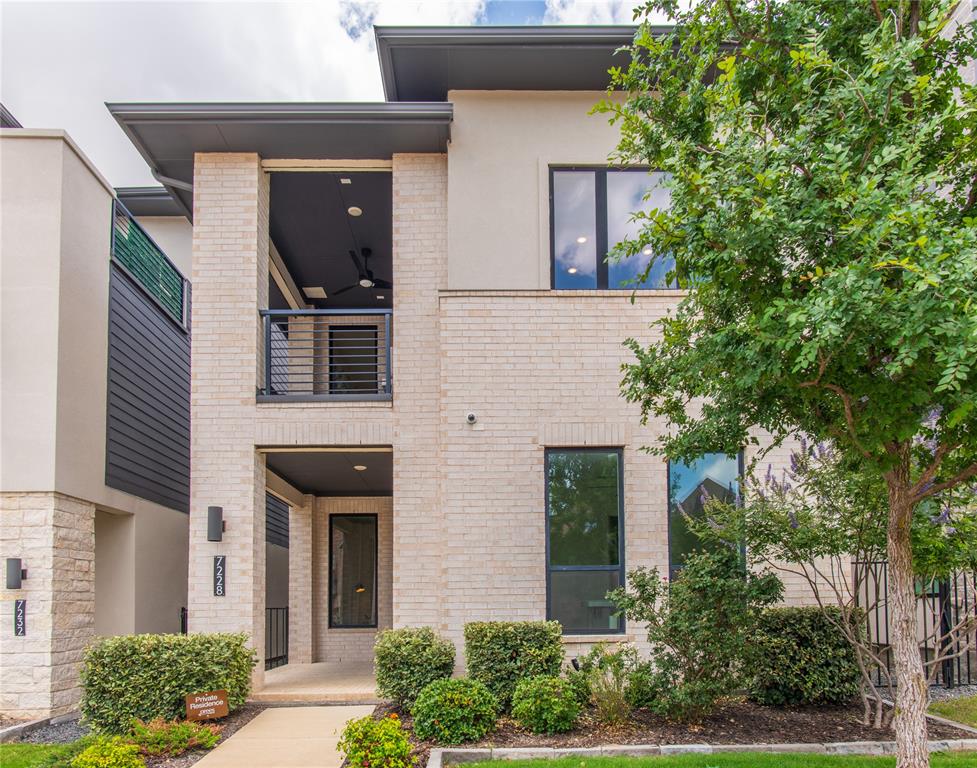
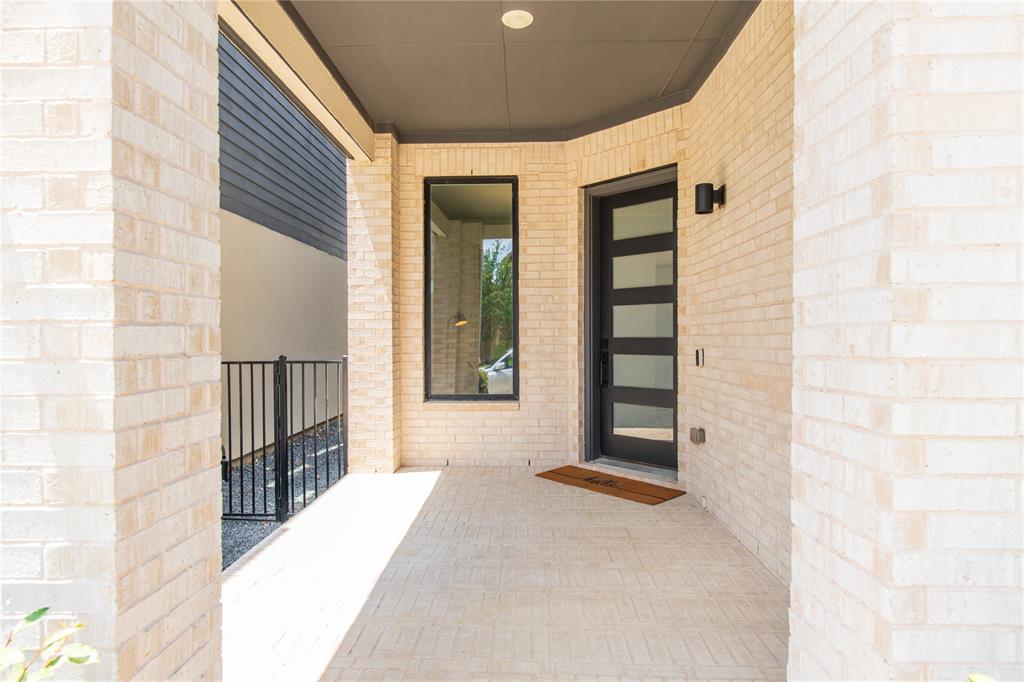
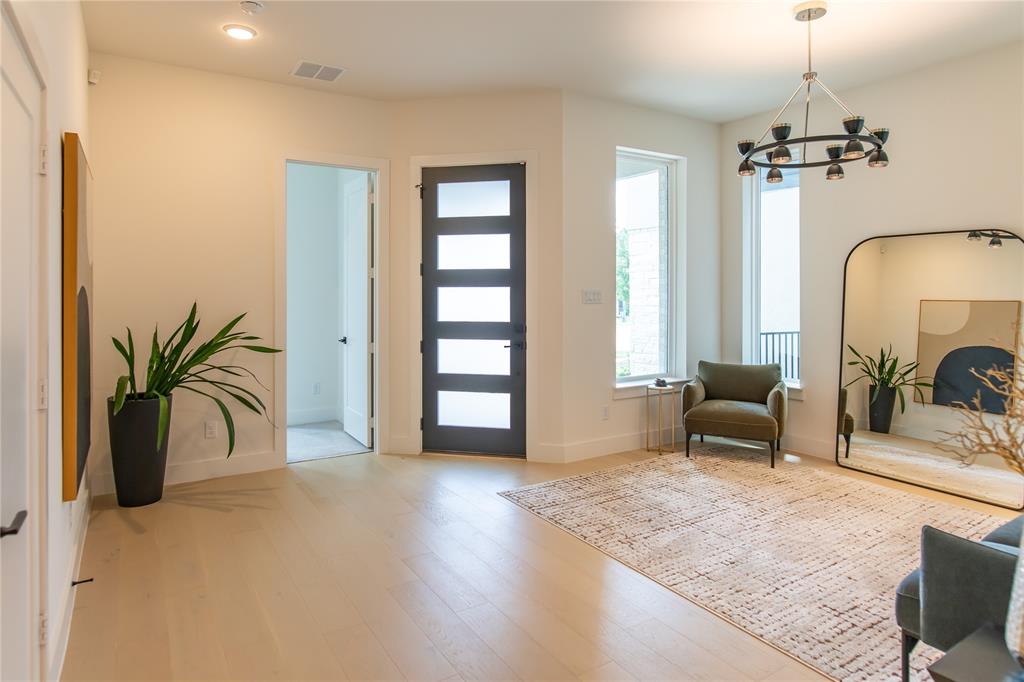
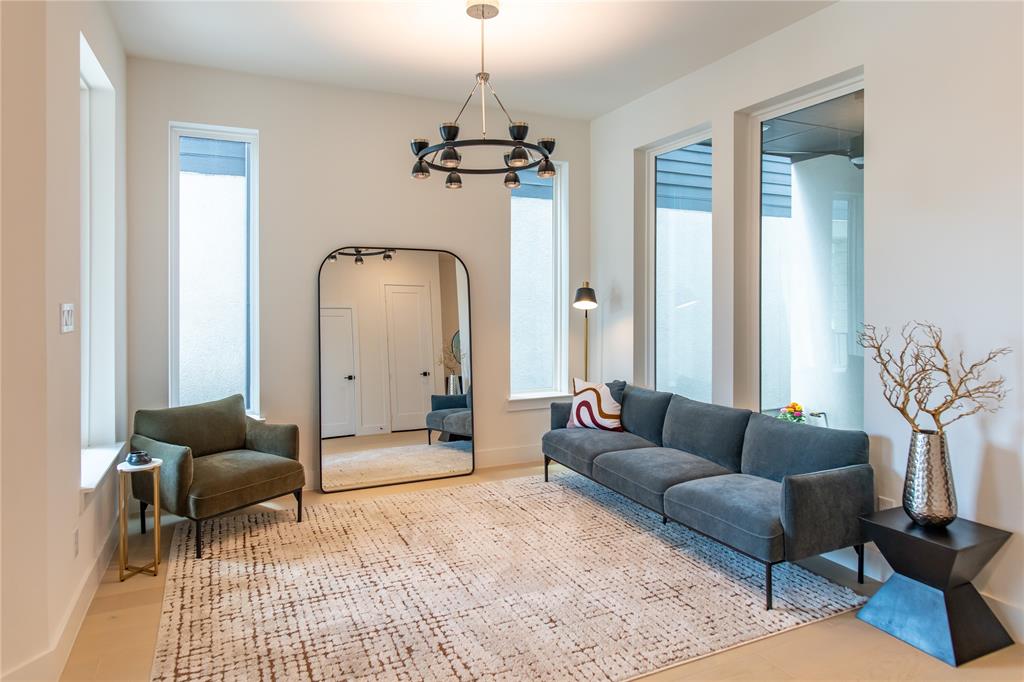
Luxury Custom Home in highly sought after The Danielle at Craig Ranch, zoned to top rated Allen ISD. This move-in-ready 3-bedroom, 3.5-bath home offers 2,375 sq ft of modern low maintenance living with soaring ceilings, abundant natural light, and one of Drees’ most desirable floor plans. Features include a chef’s kitchen with waterfall black quartz island, floor-to-ceiling cabinetry, gas cooktop, stainless steel appliances, pantry access, open concept living, wood flooring, designer lighting, smart-home prewire, surround sound setup, and energy-efficient construction. Flexible multigenerational floor plan with two bedrooms downstairs and two full baths, including a private office or guest suite option. Spacious primary retreat with dual walk-in closets and spa-inspired bath. Enjoy multiple outdoor living spaces including a covered balcony, private patio with gas hookup, and oversized three-car garage. Elevator-ready setup already in place. HOA-maintained landscaping for easy lock-and-leave living. Located near TPC Craig Ranch, District 121, Life Time Fitness, H-E-B, Costco, Legacy West, Adriatica Village, parks, walking trails, dining, shopping, and major highways including SH-121, US-75, and Dallas North Tollway. Excellent opportunity for luxury buyers seeking upscale living with strong future growth near the upcoming surf resort, JW Marriott, amphitheater, and McKinney Airport.

Save
Ask
Tour
Hide
Share
Listing Snapshot
Price 
$725,000
Days On Site 
1 Day
Bedrooms 
3
Inside Area (SqFt) 
2,452 sqft
Total Baths 
4
Full Baths 
3
Partial Baths 
1
Lot Size 
0.074 Acres
Year Built 
2023
MLS® Number 
21282148
Status 
Active
Property Tax 
$13,585
HOA/Condo/Coop Fees 
$75 monthly
Sq Ft Source 
N/A
Friends & Family
Recent Activity
22 hours agoListing updated with changes from the MLS®
yesterdayListing first seen on site
General Features
Acres 
0.074
Attached Garage 
Yes
Foundation 
Slab
Garage 
Yes
Garage Spaces 
2
Levels 
Two
Parking 
GarageGarage Faces RearTandemAttached
Property Condition 
New Construction
Property Sub Type 
Single Family Residence
Security 
Carbon Monoxide Detector(s)Fire AlarmSmoke Detector(s)
Special Circumstances 
Standard
Style 
Traditional
Utilities 
Underground Utilities
Water Source 
Public
Interior Features
Appliances 
Electric OvenTankless Water Heater
Cooling 
Ceiling Fan(s)Central AirENERGY STAR Qualified Equipment
Flooring 
Ceramic TileWoodVinyl
Heating 
ENERGY STAR Qualified Equipment
Interior 
ChandelierDouble VanityEat-in KitchenKitchen IslandOpen FloorplanPantryVaulted Ceiling(s)Walk-In Closet(s)High Speed InternetSmart HomeWired for SoundIn-Law Floorplan
Window Features 
Window Coverings
Bedroom 
Dimensions - 13 x 11Level - First
Dining Room 
Dimensions - 17 x 12Level - Second
Kitchen 
Dimensions - 4 x 4Level - Second
Living Room 
Dimensions - 15 x 14Level - First
Master Bedroom 
Dimensions - 15 x 14Level - Second
Utility Room 
Dimensions - 4 x 4Level - Second
Save
Ask
Tour
Hide
Share
Exterior Features
Construction Details 
Concrete
Exterior 
Rain Gutters
Fencing 
Wrought Iron
Patio And Porch 
Covered
Roof 
Composition
Windows/Doors 
Window Coverings
Community Features
Accessibility Features 
Smart Technology
Association Dues 
225
Community Features 
CurbsPark
Financing Terms Available 
CashConventionalFHAVA Loan
HOA Fee Frequency 
Quarterly
School District 
Allen ISD
Schools
School District
Allen ISD
Elementary School
Kerr
Middle School
Ereckson
High School
Allen
Listing courtesy of Fancy Nancy Messiha of eXp Realty LLC [email protected]


© 2020 North Texas Real Estate Information Systems. All rights reserved. Information is deemed reliable but is not guaranteed accurate by the MLS or NTREIS. The information being provided is for the consumer's personal, non-commercial use, and may not be reproduced, redistributed, or used for any purpose other than to identify prospective properties consumers may be interested in purchasing.
Last checked: 2026-05-30 12:36 PM CDT

Neighborhood & Commute
Source: Walkscore
Save
Ask
Tour
Hide
Share