Save
Ask
Tour
Hide
Share
$769,101
New Listing

3916 Menard Street
McKinney, TX75071

For Sale|Single Family Residence|Active
4
Beds
5
Total Baths
4
Full Baths
1
Partial Bath
3,464
SqFt
$222
/SqFt
2026
Built
Subdivision:
Painted Tree
County:
Collin
Call Now: 214-727-3686
Is this the listing for you? We can help make it yours.
214-727-3686
3916 Menard Street3916 Menard Street3916 Menard Street3916 Menard Street
Save
Ask
Tour
Hide
Share

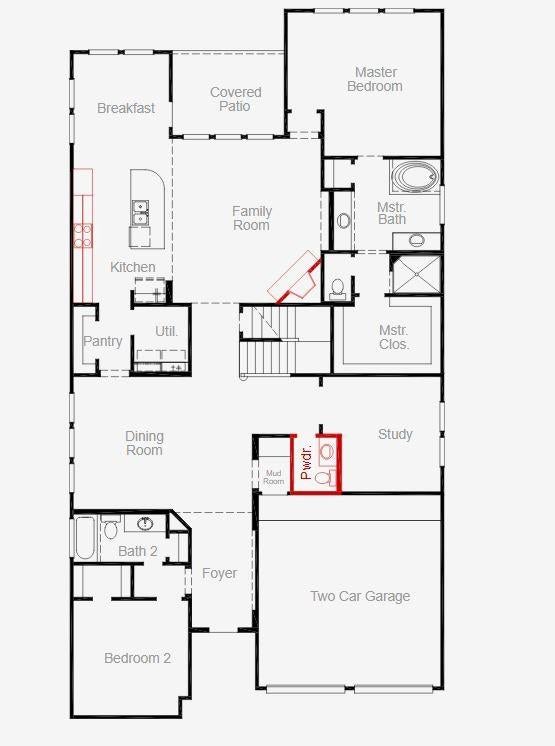
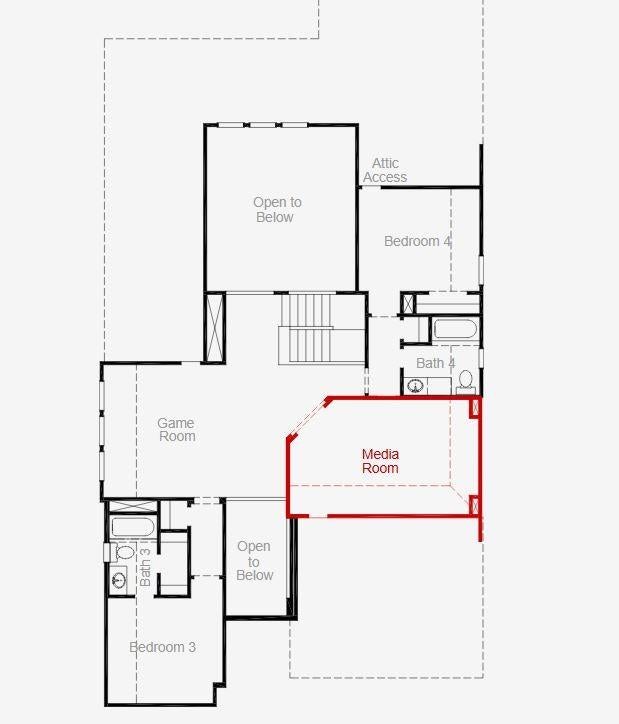
MLS# 21281751 - Built by Coventry Homes - Aug 28 2026 completion! ~ Discover refined living in this exceptional 2-story home in the highly sought-after Painted Tree community. Spanning an impressive 3,464 square feet, this 4-bedroom, 4.5-bath residence offers a perfect blend of luxury and functionality. From the moment you enter, you’re greeted by soaring high ceilings and a warm, inviting fireplace that anchors the elegant living space. A private study provides the ideal setting for productivity, while the formal dining room sets the stage for memorable gatherings. Upstairs, enjoy endless entertainment with a spacious game room and a dedicated media room designed for movie nights and relaxing escapes. With generously sized bedrooms and upscale finishes throughout, this home delivers comfort, sophistication, and plenty of room to live, work, and play. Don't miss your chance to make this home yours, schedule a tour today!

Save
Ask
Tour
Hide
Share
Listing Snapshot
Price 
$769,101
Days On Site 
0 Days
Bedrooms 
4
Inside Area (SqFt) 
3,464 sqft
Total Baths 
5
Full Baths 
4
Partial Baths 
1
Lot Size 
0.1704 Acres
Year Built 
2026
MLS® Number 
21281751
Status 
Active
Property Tax 
N/A
HOA/Condo/Coop Fees 
$90 monthly
Sq Ft Source 
N/A
Friends & Family
Recent Activity
8 hours agoListing updated with changes from the MLS®
23 hours agoListing first seen on site
General Features
Acres 
0.1704
Attached Garage 
Yes
Foundation 
Slab
Garage 
Yes
Garage Spaces 
2
Levels 
Two
Parking 
Attached
Property Condition 
New Construction
Property Sub Type 
Single Family Residence
Sewer 
Public Sewer
Style 
Traditional
Water Source 
Public
Interior Features
Appliances 
DishwasherDisposalGas Cooktop
Cooling 
Ceiling Fan(s)Central AirElectric
Fireplace 
Yes
Fireplace Features 
Gas
Fireplaces 
1
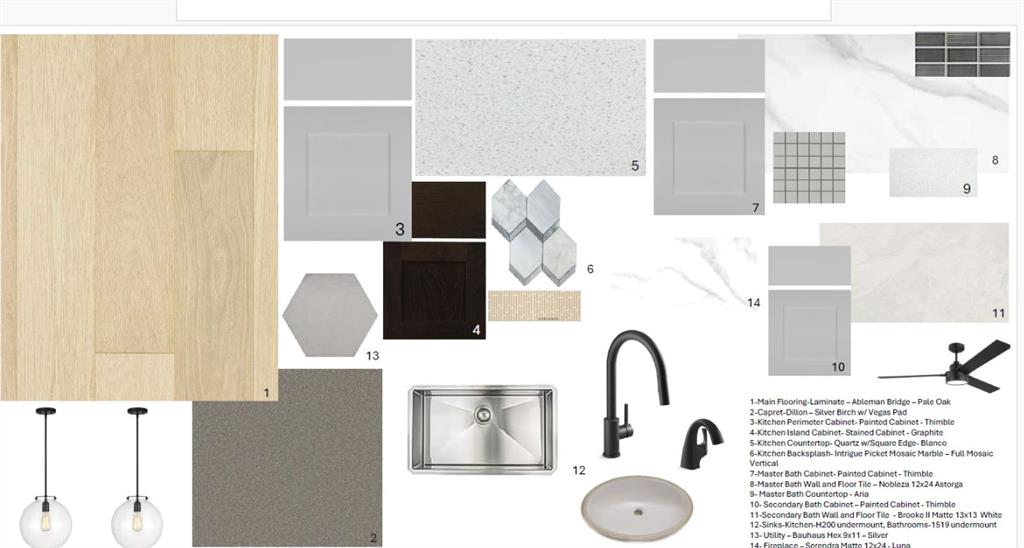
Flooring 
CarpetTileWood
Heating 
CentralElectric
Interior 
Kitchen IslandPantry
Bedroom 
Dimensions - 11 x 11Level - First
Breakfast Room 
Dimensions - 9 x 10Level - First
Dining Room 
Dimensions - 12 x 13Level - First
Living Room 
Dimensions - 16 x 15Level - First
Media Room 
Dimensions - 11 x 19Level - Second
Utility Room 
Dimensions - 5 x 5Level - First
Save
Ask
Tour
Hide
Share
Exterior Features
Construction Details 
Brick
Fencing 
Wood
Roof 
Composition
Community Features
Association Dues 
1080
Community Features 
PoolFishingPlaygroundSidewalks
HOA Fee Frequency 
Annually
School District 
McKinney ISD
Schools
School District
McKinney ISD
Elementary School
Lizzie Nell Cundiff McClure
Middle School
Johnson
High School
Mckinney Boyd
Listing courtesy of Ben Caballero of HomesUSA.com [email protected]


© 2020 North Texas Real Estate Information Systems. All rights reserved. Information is deemed reliable but is not guaranteed accurate by the MLS or NTREIS. The information being provided is for the consumer's personal, non-commercial use, and may not be reproduced, redistributed, or used for any purpose other than to identify prospective properties consumers may be interested in purchasing.
Last checked: 2026-05-27 01:42 PM CDT

Neighborhood & Commute
Source: Walkscore
Save
Ask
Tour
Hide
Share