Save
Ask
Tour
Hide
Share
$635,000
2 Days On Site

3713 Republic Trail
Melissa, TX75454

For Sale|Single Family Residence|Active
4
Beds
3
Total Baths
3
Full Baths
3,296
SqFt
$193
/SqFt
2022
Built
Subdivision:
Liberty Ph 5
County:
Collin
Call Now: 214-727-3686
Is this the listing for you? We can help make it yours.
214-727-3686
Upcoming Open Houses
Sat, May 30, 1:00 PM - 3:00 PM
Sun, May 31, 2:00 PM - 4:00 PM
3713 Republic Trail3713 Republic Trail3713 Republic Trail3713 Republic Trail
Save
Ask
Tour
Hide
Share

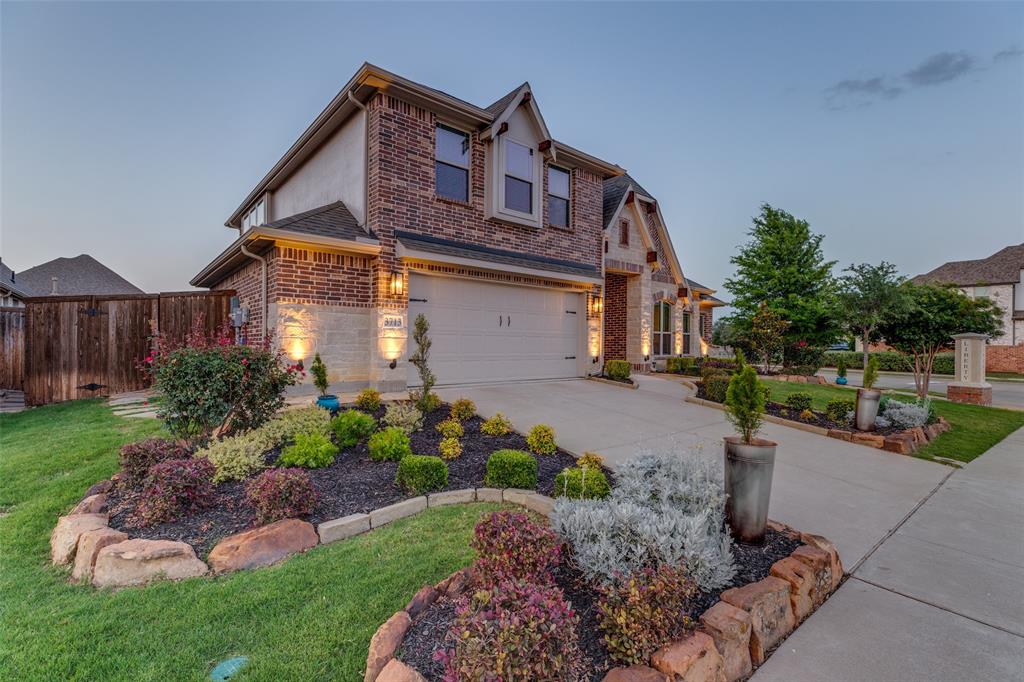
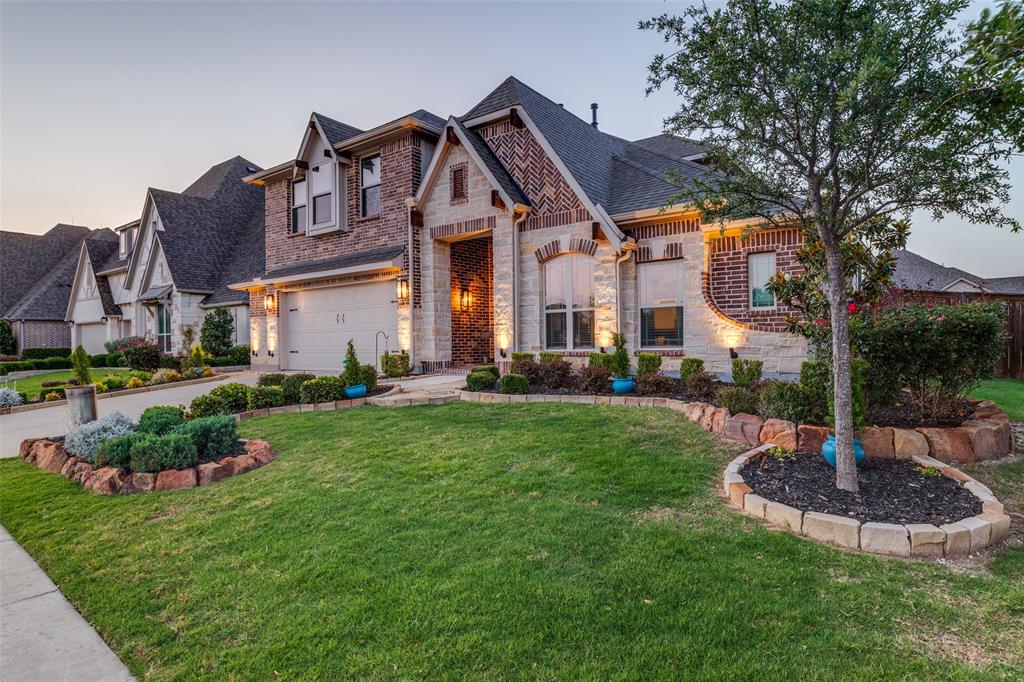
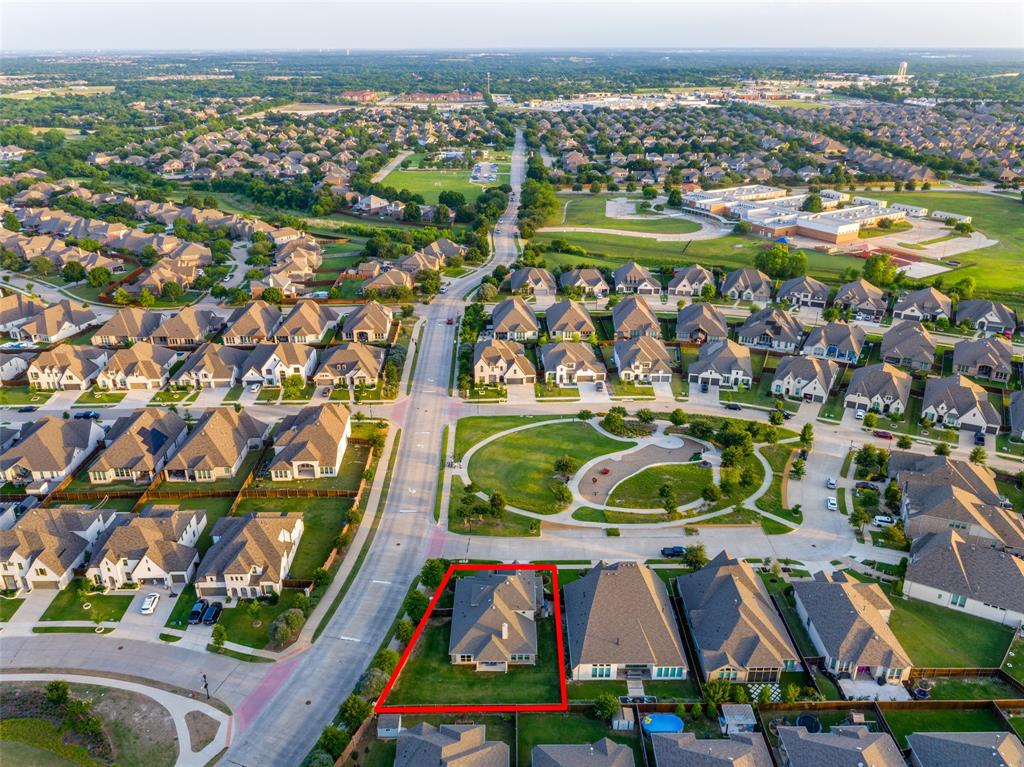
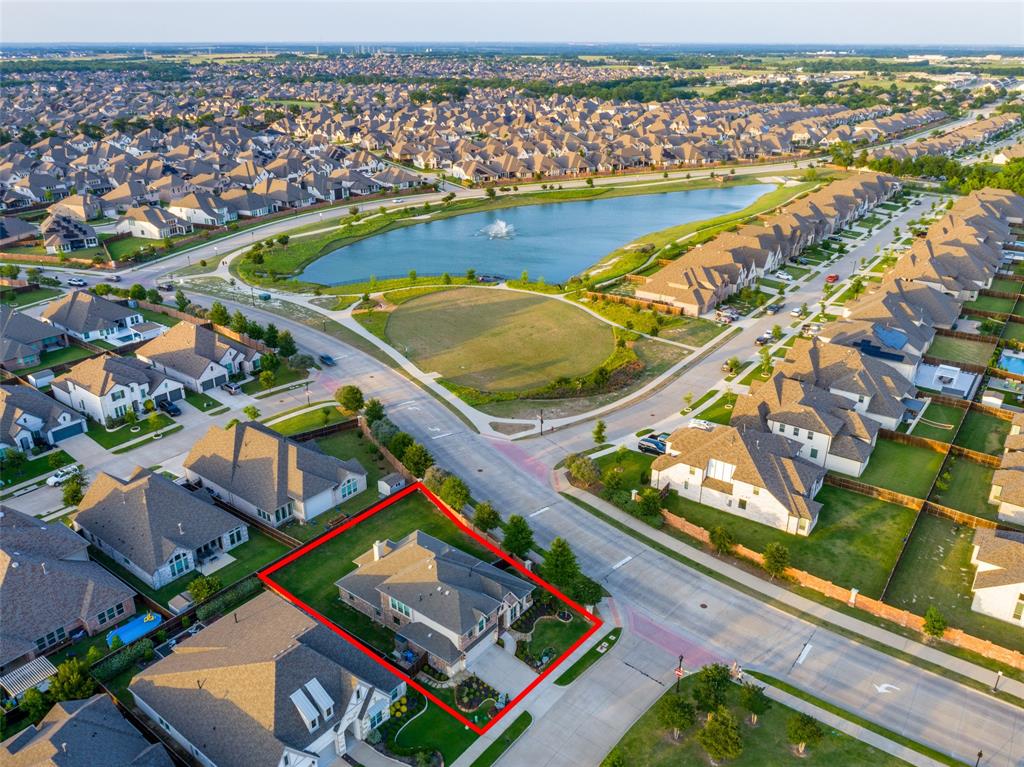
YOU FOUND THE ONE!!! This FABULOUS former model home, perfectly placed on a roomy corner lot across from a sweet park right on the cul-de-sac with a 2.5 car garage with an electric car charger! WOW landscaping is amazing with beds lined in gorgeous rock & thoughtfully planted flowers & shrubs to bring a beautiful drive up for years to come! The sellers have thoughtfully added updates to make this home even more special with a custom closet, 2” blinds thru out, awesome shelving & even made the formal dining room into an additional living room. Every inch of this home was thoughtfully chosen by the builder’s interior designer to appeal to even the pickiest buyer, from the rich hardwood floors, shaker cabinets in an espresso stain, light high-level tile in baths, an elegant rotunda foyer to welcome you home, Ledgestone fireplace with gas starter & logs, accents of blues, window seats galore, a shaded back patio with a view of the pond, upgraded appliances, custom window treatments & window seat cushions! Bloomfield's Carolina IV plan is a very popular two-story with a fully loaded first story & fabulous entertainment space on the second story! First floor Primary Suite, 2 secondary bedrooms, office or possible 5th bedroom & formal dining or flex room make up the first floor, while the second level has a game room with a small office or homework area, 14x14 media room & large 17x14 bedroom with a hall bath that is a great secondary bedroom which would make a great 2nd primary for the perfect multi-generational home! You will love the views of the park, small lake to the right of the property, walking distance to the Harry McKillop Elem, wonderful community pool, basketball courts, catch & release ponds is a block away! This is living in Liberty, what is not to love!!! Melissa still has a small town feel but with all the comforts of the big city! Starbucks, HEB, new Kroger, awesome dining, fast food & EVEN Buc-ees all with in a 10 min drive!

Save
Ask
Tour
Hide
Share
Listing Snapshot
Price 
$635,000
Days On Site 
2 Days
Bedrooms 
4
Inside Area (SqFt) 
3,296 sqft
Total Baths 
3
Full Baths 
3
Partial Baths 
N/A
Lot Size 
0.219 Acres
Year Built 
2022
MLS® Number 
21281505
Status 
Active
Property Tax 
$8,855
HOA/Condo/Coop Fees 
$378 Semi-Annually
Sq Ft Source 
N/A
Friends & Family
Recent Activity
yesterdayListing updated with changes from the MLS®
2 days agoListing first seen on site
General Features
Acres 
0.219
Attached Garage 
Yes
Foundation 
Slab
Garage 
Yes
Garage Spaces 
2
Levels 
Two
Parking 
DrivewayElectric Vehicle Charging Station(s)GarageGarage Door OpenerGarage Faces FrontInside EntranceKitchen LevelOversizedAttached
Property Sub Type 
Single Family Residence
Security 
Security System
Sewer 
Public Sewer
Special Circumstances 
Standard
Style 
Traditional
Utilities 
Cable AvailableNatural Gas AvailableUnderground Utilities
Water Source 
Public
Interior Features
Appliances 
DishwasherDisposalElectric OvenGas CooktopMicrowaveVented Exhaust Fan
Cooling 
Ceiling Fan(s)Central AirElectricZoned
Fireplace 
Yes
Fireplace Features 
GasGas StarterLiving RoomStoneGas Log
Fireplaces 
1
Flooring 
CarpetTileWood
Heating 
Exhaust FanCentralFireplace(s)Natural GasZoned
Interior 
Built-in FeaturesChandelierDouble VanityEat-in KitchenGranite CountersKitchen IslandOpen FloorplanPantryWalk-In Closet(s)High Speed InternetSmart Home
Laundry Features 
Electric Dryer Hookup
Window Features 
Window Coverings
Bedroom 
Dimensions - 12 x 13Level - FirstFeatures - Ceiling Fan(s)
Breakfast Room 
Dimensions - 13 x 9Level - FirstFeatures - Breakfast Bar, Eat-in Kitchen, Kitchen Island, Pantry
Dining Room 
Dimensions - 15 x 13Level - First
Game Room 
Dimensions - 20 x 25Level - SecondFeatures - Ceiling Fan(s), Other
Kitchen 
Dimensions - 13 x 12Level - FirstFeatures - Breakfast Bar, Eat-in Kitchen, Kitchen Island, Pantry
Living Room 
Dimensions - 16 x 18Level - FirstFeatures - Ceiling Fan(s)
Master Bathroom 
Dimensions - 11 x 9Level - First
Master Bedroom 
Dimensions - 24 x 14Level - FirstFeatures - Ceiling Fan(s), Walk-In Closet(s)
Media Room 
Dimensions - 14 x 14Level - SecondFeatures - Ceiling Fan(s)
Office 
Dimensions - 10 x 10Level - FirstFeatures - Ceiling Fan(s)
Utility Room 
Dimensions - 7 x 7Level - First
Save
Ask
Tour
Hide
Share
Exterior Features
Construction Details 
BrickStone
Exterior 
Rain GuttersLightingPrivate Yard
Fencing 
Back YardBrickFencedWood
Lot Features 
Corner LotCul-De-SacGreenbeltInterior LotLandscapedSubdivided
Patio And Porch 
Covered
Roof 
Composition
View 
Park/Greenbelt
Waterview 
Park/Greenbelt
Windows/Doors 
Window Coverings
Community Features
Association Dues 
378
Community Features 
PoolClubhouseFishingPlaygroundSidewalks
Financing Terms Available 
CashConventionalFHAVA Loan
HOA Fee Frequency 
Semi-Annually
School District 
Melissa ISD
Schools
School District
Melissa ISD
Elementary School
Harry Mckillop
Middle School
Melissa
High School
Melissa
Listing courtesy of Vicki Appleby of Coldwell Banker Apex, REALTORS [email protected]


© 2020 North Texas Real Estate Information Systems. All rights reserved. Information is deemed reliable but is not guaranteed accurate by the MLS or NTREIS. The information being provided is for the consumer's personal, non-commercial use, and may not be reproduced, redistributed, or used for any purpose other than to identify prospective properties consumers may be interested in purchasing.
Last checked: 2026-05-29 05:25 PM CDT

Neighborhood & Commute
Source: Walkscore
Save
Ask
Tour
Hide
Share