Save
Ask
Tour
Hide
Share
$474,990
120 Days On Site

1112 Sunbeam Cove
Anna, TX75409

For Sale|Single Family Residence|Active
4
Beds
3
Total Baths
3
Full Baths
2,211
SqFt
$215
/SqFt
2023
Built
Subdivision:
Anna Ranch
County:
Collin
Call Now: 214-727-3686
Is this the listing for you? We can help make it yours.
214-727-3686
1112 Sunbeam Cove1112 Sunbeam Cove1112 Sunbeam Cove1112 Sunbeam Cove
Save
Ask
Tour
Hide
Share

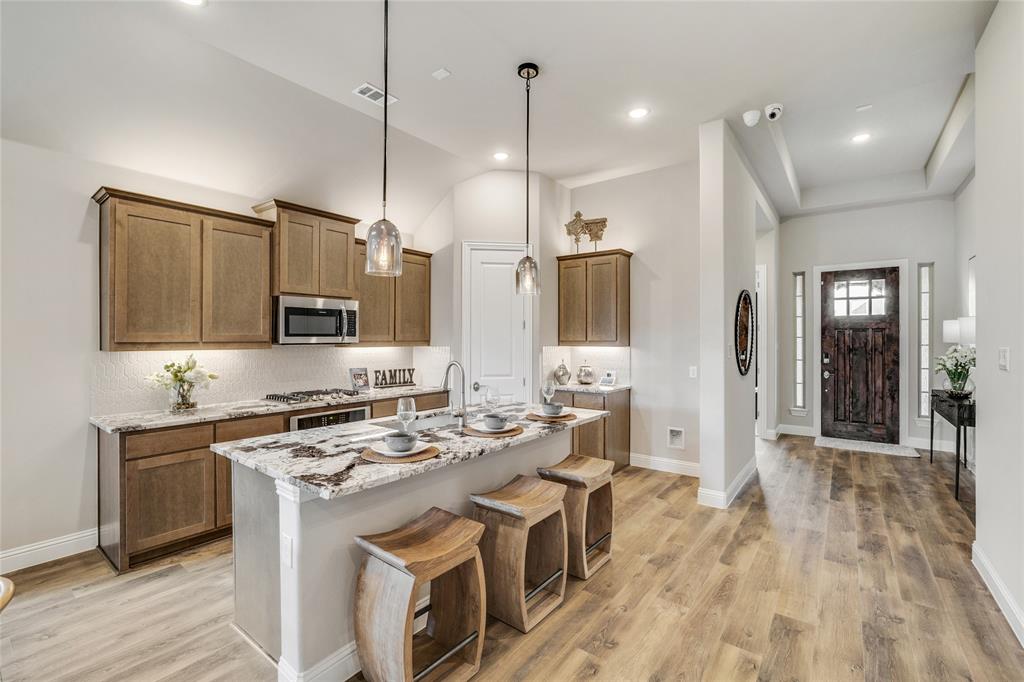
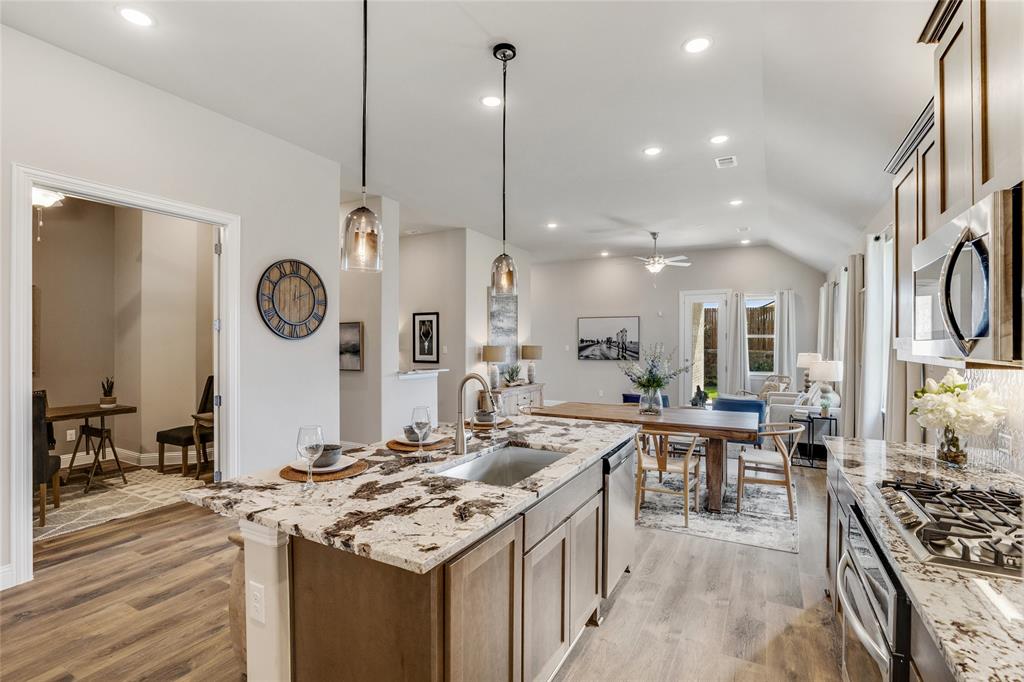
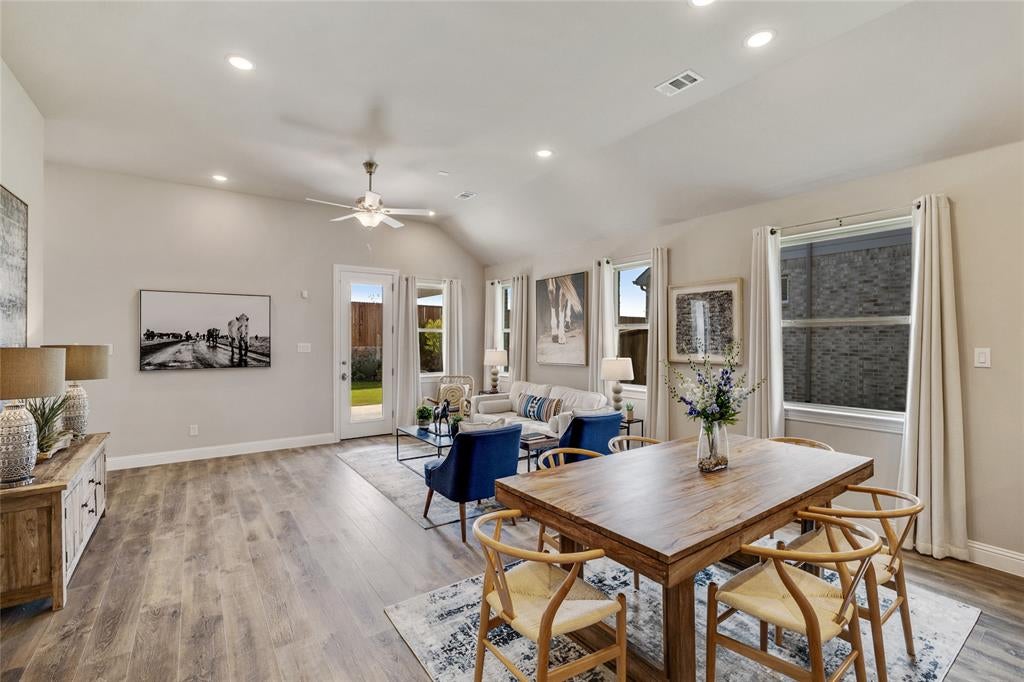
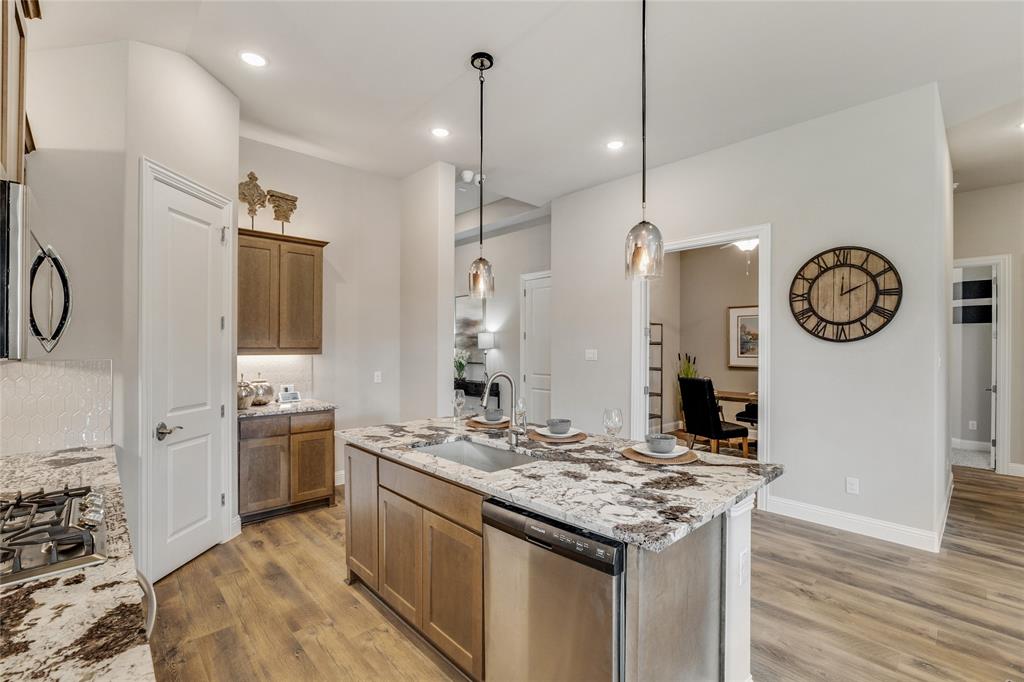
Discover Anna Ranch in Anna, TX, and experience the rare opportunity to own a beautifully appointed fully furnished model home. The thoughtfully designed Oleander floor plan offers 4 bedrooms, 3 bathrooms, a versatile flex room, dedicated tech space, soaring ceilings, 8-foot doors, and a fully landscaped backyard, creating the perfect blend of luxury, comfort, and functionality. At the heart of the home, the expansive island kitchen flows seamlessly into the dining and family rooms, creating an inviting space for gathering and entertaining. The private primary suite serves as a relaxing retreat with a spa-inspired bath and oversized closet. Three secondary bedrooms provide flexibility for guests, including a privately situated bedroom with an adjacent full bath near the front of the home. A versatile flex room can serve as a home office, media room, or additional living space, while the dedicated tech area offers a convenient workspace for work or study. A spacious pantry and abundant storage add to the home's everyday convenience. Outside you can enjoy the fully landscaped backyard, offering a finished outdoor space ready for relaxation and entertaining. All model home furniture is included in the sale price, making this an exceptional turnkey opportunity. Combining thoughtful design, upscale finishes, and move-in-ready convenience, this Oleander model home offers a rare chance to enjoy model-home living from day one.

Save
Ask
Tour
Hide
Share
Listing Snapshot
Price 
$474,990
Days On Site 
120 Days
Bedrooms 
4
Inside Area (SqFt) 
2,211 sqft
Total Baths 
3
Full Baths 
3
Partial Baths 
N/A
Lot Size 
0.151 Acres
Year Built 
2023
MLS® Number 
21276648
Status 
Active
Property Tax 
N/A
HOA/Condo/Coop Fees 
$62.5 monthly
Sq Ft Source 
N/A
Friends & Family
Recent Activity
yesterdayListing updated with changes from the MLS®
yesterdayPrice changed to $474,990
4 months agoListing first seen on site
General Features
Acres 
0.151
Attached Garage 
Yes
Foundation 
Slab
Garage 
Yes
Garage Spaces 
2
Green Energy Efficient 
AppliancesHVACInsulationThermostatWater HeaterWindows
Levels 
One
Parking 
ConcreteDrivewayGarageGarage Door OpenerGarage Faces FrontInside EntranceKitchen LevelLightedAttached
Property Condition 
New Construction
Property Sub Type 
Single Family Residence
Security 
Carbon Monoxide Detector(s)Fire AlarmSmoke Detector(s)
Sewer 
Public Sewer
Style 
Traditional
Water Source 
Public
Interior Features
Appliances 
DishwasherDisposalGas CooktopGas OvenMicrowaveTankless Water Heater
Cooling 
Ceiling Fan(s)Central AirGasHeat Pump
Flooring 
CarpetCeramic TileWood
Heating 
CentralHeat PumpNatural Gas
Interior 
Double VanityEat-in KitchenKitchen IslandOpen FloorplanPantryWalk-In Closet(s)Wet Bar
Bedroom 
Dimensions - 11 x 10Level - First
Breakfast Room 
Dimensions - 11 x 9Level - First
Living Room 
Dimensions - 18 x 14Level - First
Master Bedroom 
Dimensions - 17 x 14Level - FirstFeatures - Walk-In Closet(s)
Office 
Dimensions - 11 x 12Level - First
Save
Ask
Tour
Hide
Share
Exterior Features
Construction Details 
Wood SidingBrickFiber CementStone
Exterior 
Rain GuttersLightingPrivate Yard
Fencing 
Back YardFencedFullWood
Lot Features 
Interior LotLandscaped
Roof 
Composition
Community Features
Association Fee 
$750.0
Association Fee Frequency 
Annually
School District 
Anna ISD
Financing Terms Available 
CashConventionalFHAVA Loan
Schools
School District
Anna ISD
Elementary School
Judith Harlow
Middle School
Anna
High School
Anna
Listing courtesy of Chaquia Thomas of DRB Group Realty, LLC [email protected]


© 2020 North Texas Real Estate Information Systems. All rights reserved. Information is deemed reliable but is not guaranteed accurate by the MLS or NTREIS. The information being provided is for the consumer's personal, non-commercial use, and may not be reproduced, redistributed, or used for any purpose other than to identify prospective properties consumers may be interested in purchasing.
Last checked: 2026-09-18 04:15 AM CDT

Neighborhood & Commute
Source: Walkscore
Save
Ask
Tour
Hide
Share