
1023 Ridgehurst RoadMelissa, TX75454
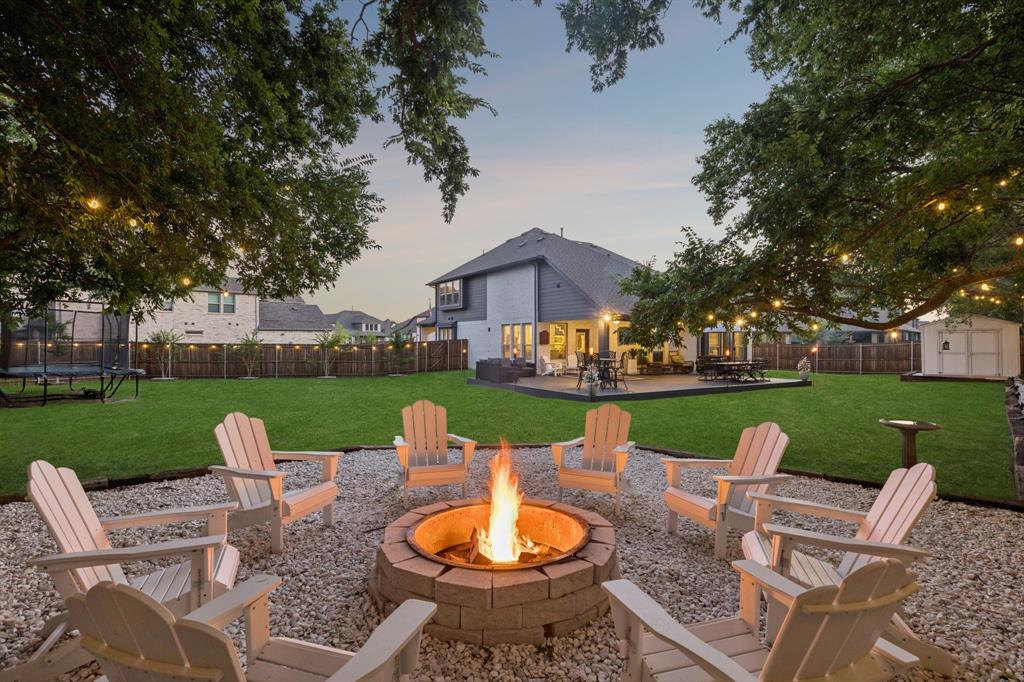
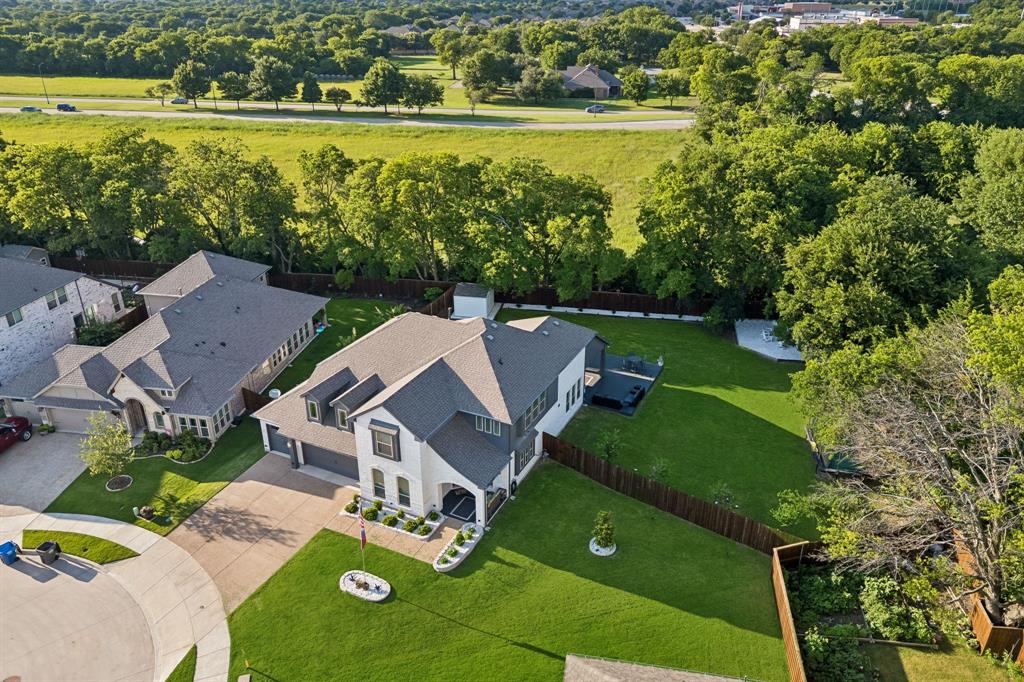
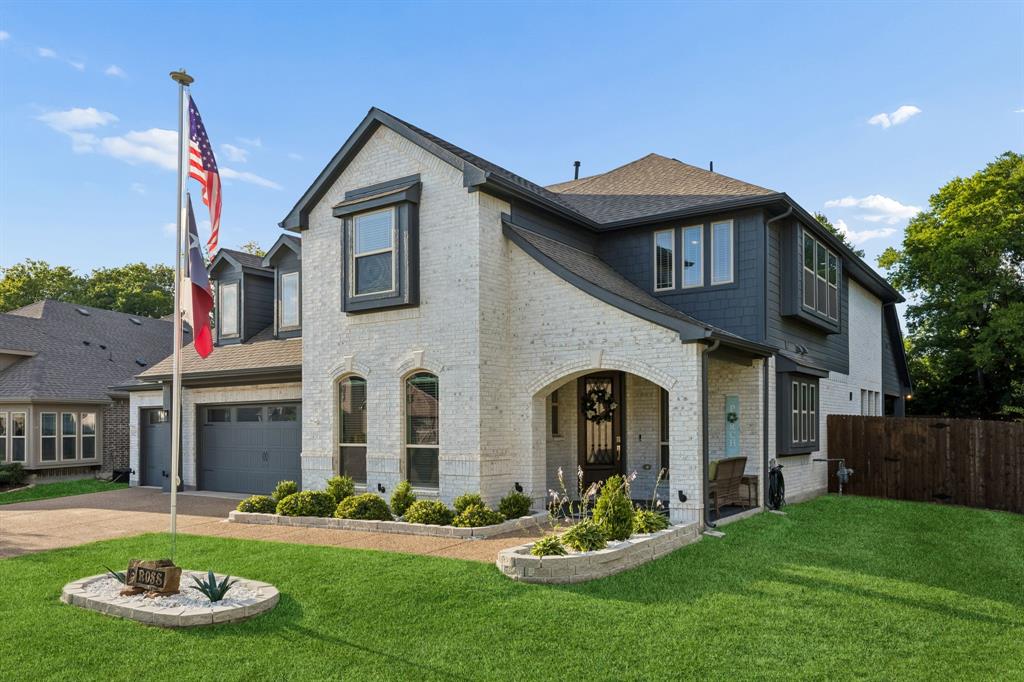
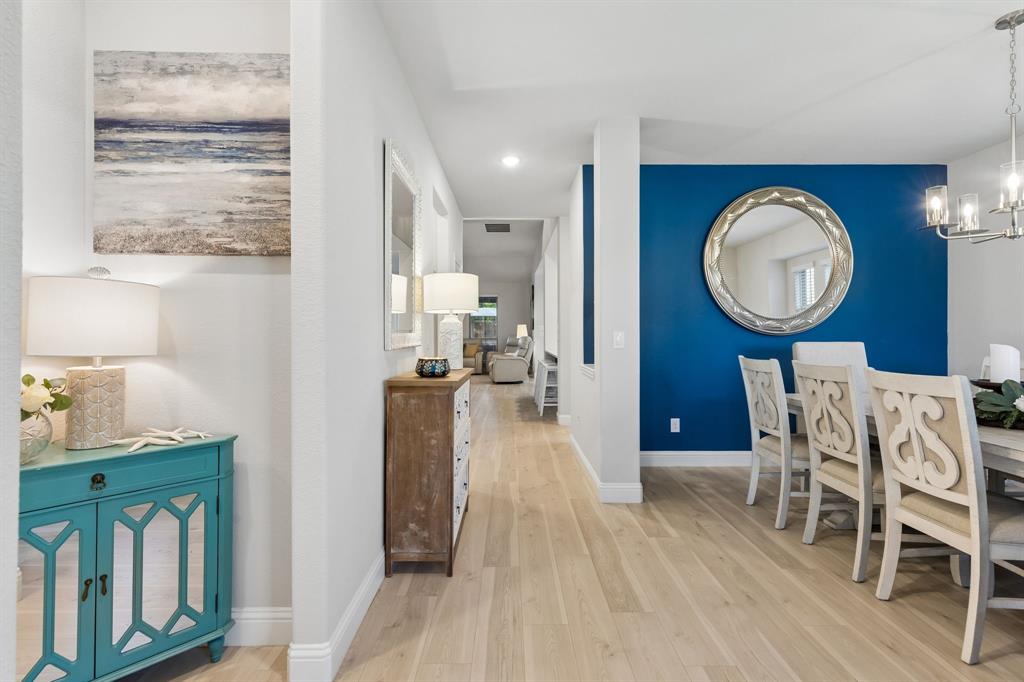
MOTIVATED Seller BRING OFFERS! Welcome to Legacy Ranch in the heart of Melissa! This beautifully maintained home sits on an oversized corner lot and offers the perfect blend of comfort, functionality, and entertaining space. The backyard is designed for gatherings and relaxation, featuring a large covered porch with wood decking, cozy fire pit area, outdoor lighting, built-in storage room, and plenty of room for a trampoline, play space, or hosting family and friends. Enjoy peaceful mornings and evenings surrounded by mature trees and birdsong. Inside, this spacious home offers a versatile floor plan with 4 bedrooms, 4 bathrooms, a dedicated office, formal dining room, media room, and a large game room. Soaring ceilings and light oak wood flooring create a bright and inviting atmosphere throughout. The open-concept kitchen showcases beautiful backsplash details, quartz countertops, stainless steel appliances, and a large walk-in pantry, making it ideal for everyday living and entertaining alike. Upstairs features 3 additional bedrooms, including a private ensuite bedroom perfect for guests or multi-generational living. The oversized 3-car extended garage includes a workshop area, while the extended driveway provides ample parking. Conveniently located near award-winning Melissa ISD schools with easy access to Hwy 75, this home is just minutes from major shopping, dining, and everyday conveniences. This exceptional property truly offers space, style, and functionality in one of Melissa’s most desirable communities.
| 7 days ago | Listing updated with changes from the MLS® | |
| a week ago | Status changed to Active Under Contract | |
| a month ago | Price changed to $699,900 | |
| 4 months ago | Listing first seen on site |

© 2020 North Texas Real Estate Information Systems. All rights reserved. Information is deemed reliable but is not guaranteed accurate by the MLS or NTREIS. The information being provided is for the consumer's personal, non-commercial use, and may not be reproduced, redistributed, or used for any purpose other than to identify prospective properties consumers may be interested in purchasing.
Last checked: 2026-10-02 09:07 PM CDT
Did you know? You can invite friends and family to your search. They can join your search, rate and discuss listings with you.