Save
Ask
Tour
Hide
Share
$2,395,000
1 Day On Site

8560 County Road 513
Anna, TX75409

For Sale|Farm|Active
5
Beds
6
Total Baths
5
Full Baths
1
Partial Bath
3,585
SqFt
$668
/SqFt
1983
Built
Subdivision:
William W Roberts
County:
Collin
Call Now: 214-727-3686
Is this the listing for you? We can help make it yours.
214-727-3686
8560 County Road 5138560 County Road 5138560 County Road 5138560 County Road 513
Save
Ask
Tour
Hide
Share

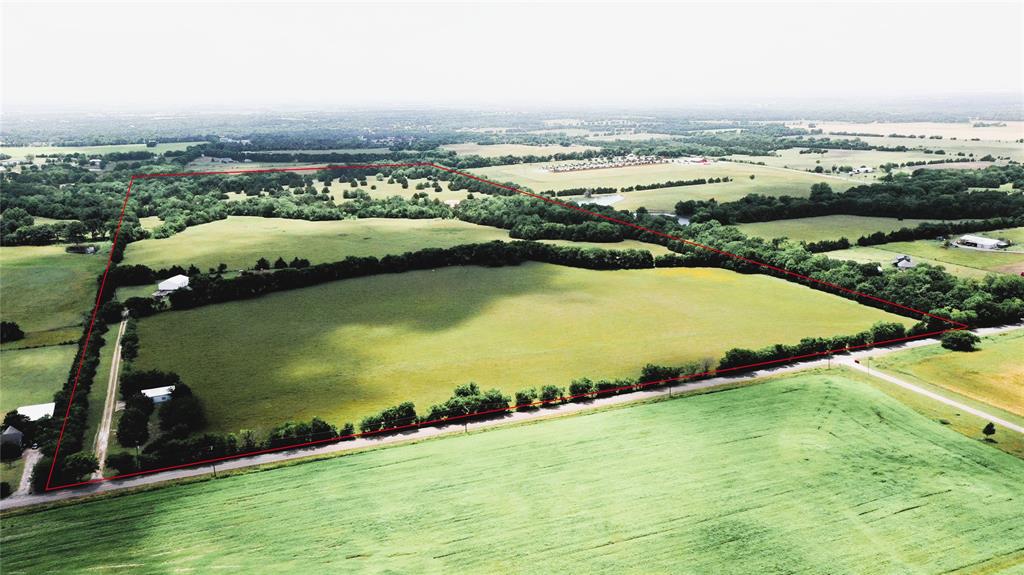
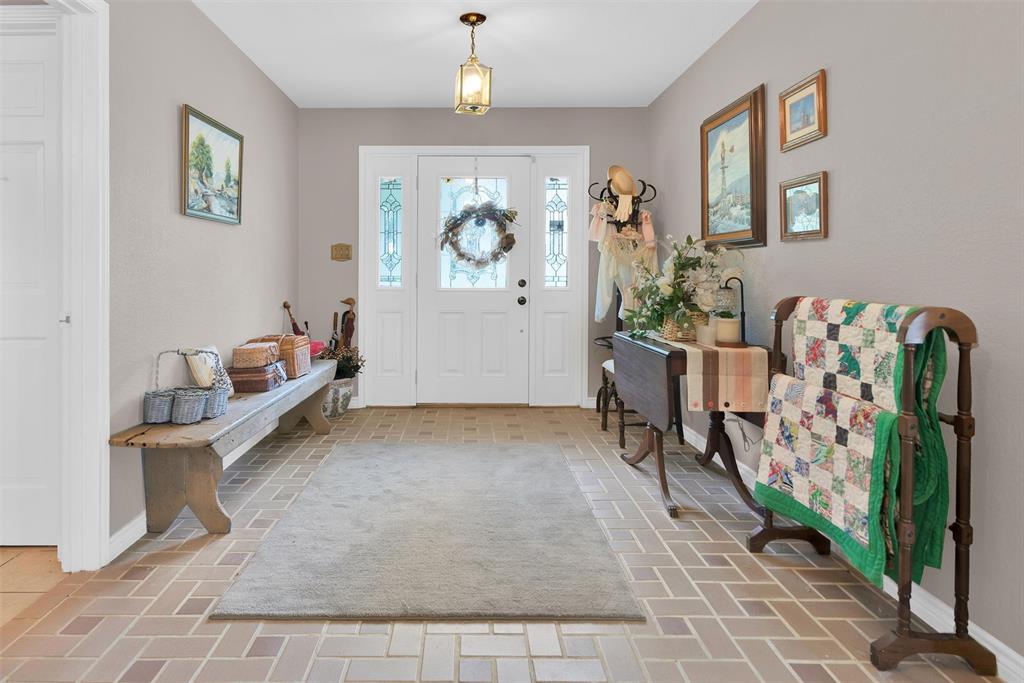
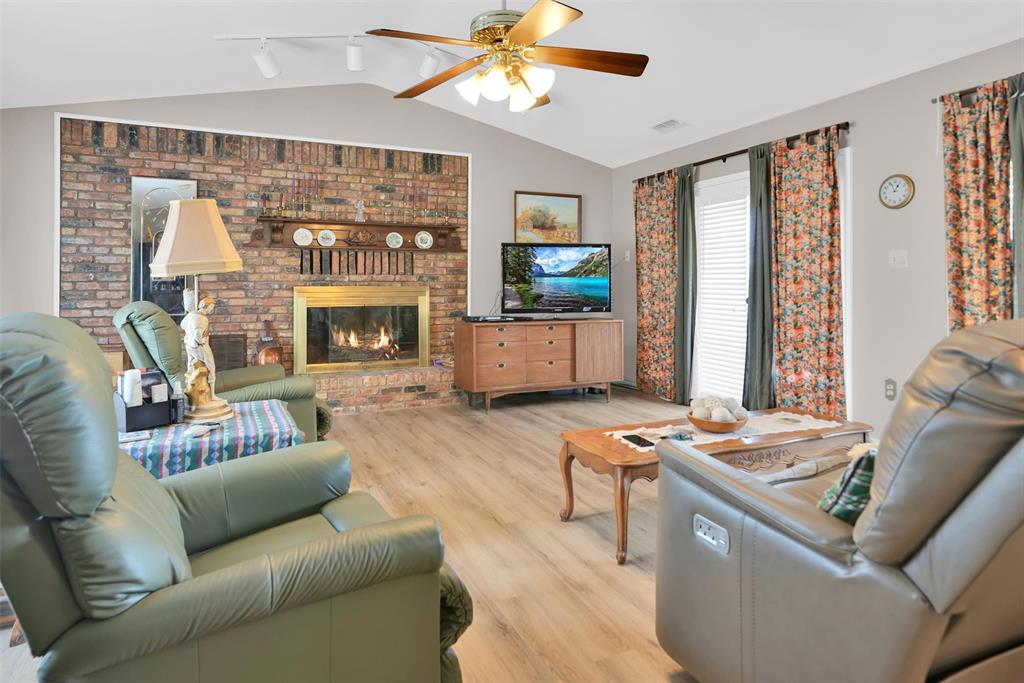
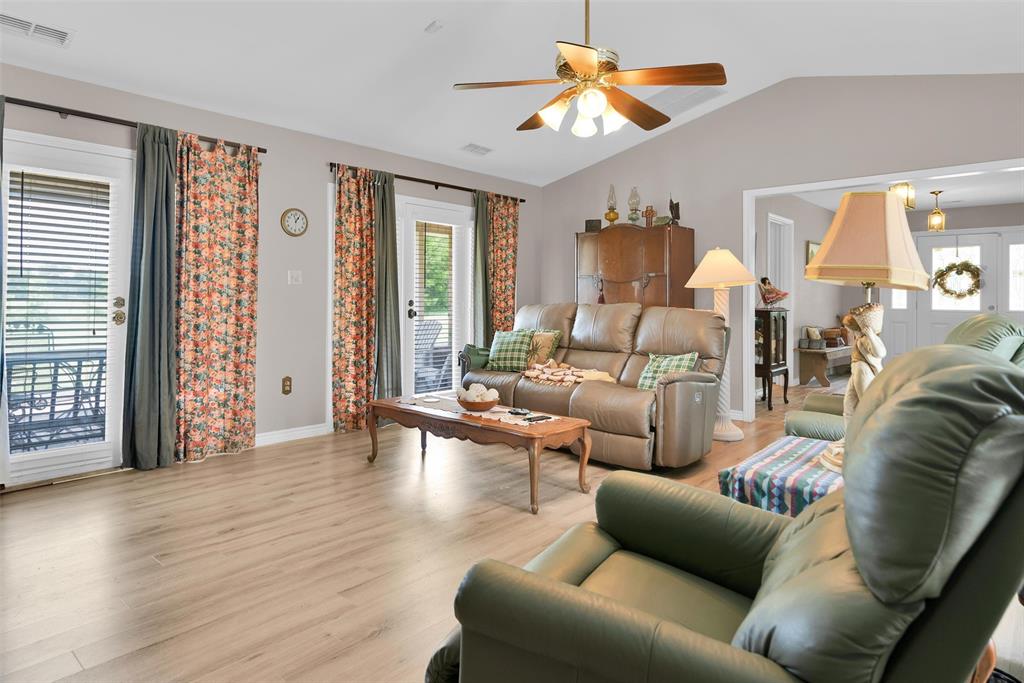
Situated on approximately 98 breathtaking acres just south of Highway 121 near Westminster, this extraordinary property offers a rare opportunity to own a prime piece of North Texas countryside in a rapidly growing and strategically located area only 20 minutes from McKinney. Built in 1983 and preserved in much of its original character, the sprawling custom home offers approximately 3,500 square feet featuring 5 bedrooms and 5.5 bathrooms. Designed with timeless architecture and quality craftsmanship, the home showcases a massive living room anchored by a stunning original wood-burning fireplace, creating a warm and inviting gathering space. One of the home’s most remarkable features is the dramatic central atrium, surrounded by the living areas and bedrooms, offering endless possibilities for spectacular indoor landscaping or a tranquil garden retreat. The home also includes a dedicated workout room, an oversized utility room with sink, and a spacious kitchen complete with breakfast bar, built-ins, and authentic vintage charm. For buyers who appreciate retro design, the original kitchen and bathrooms provide the perfect canvas to restore and celebrate true 1980s style and character. Additional highlights include durable terra cotta roofing and exceptional construction throughout. Outside, the property is equally impressive with large barns offering abundant storage and functionality. The acreage features a beautiful mix of open pastureland and heavily wooded areas, particularly along the scenic tributary of Pilot Grove Creek, providing privacy, wildlife habitat, and natural beauty. With none of the Ag-exempt property in a FEMA defined floodplain, the 60’x40’ barn features two overhead rollup doors with electricity. The heated and cooled 30’x40’ barn with half bath has potential for converting into a living quarters or continuing as the home business setting.

Save
Ask
Tour
Hide
Share
Listing Snapshot
Price 
$2,395,000
Days On Site 
1 Day
Bedrooms 
5
Inside Area (SqFt) 
3,585 sqft
Total Baths 
6
Full Baths 
5
Partial Baths 
1
Lot Size 
98.177 Acres
Year Built 
1983
MLS® Number 
21276366
Status 
Active
Property Tax 
$6,307
HOA/Condo/Coop Fees 
N/A
Sq Ft Source 
N/A
Friends & Family
Recent Activity
yesterdayListing updated with changes from the MLS®
yesterdayListing first seen on site
General Features
Acres 
98.177
Additional Property Use 
AgriculturalCattle
Carport 
2
Foundation 
Slab
Land Lease 
Yes
Levels 
One
Parking 
Additional Parking
Property Sub Type 
Farm
Security 
Fire Alarm
Sewer 
Septic Tank
Special Circumstances 
Standard
Style 
RanchTraditional
Utilities 
Electricity ConnectedPropaneOther
Interior Features
Appliances 
DishwasherDisposalElectric CooktopElectric Range
Cooling 
Ceiling Fan(s)Central AirElectric
Fireplace 
Yes
Fireplace Features 
BedroomDenGas Log
Fireplaces 
2
Flooring 
Ceramic TileLaminateTileWood
Heating 
CentralElectricFireplace(s)Heat PumpPropane
Interior 
Double VanityEat-in KitchenKitchen IslandOpen FloorplanPantry
Laundry Features 
Electric Dryer HookupWasher Hookup
Bedroom 
Dimensions - 14 x 14Level - FirstFeatures - Ceiling Fan(s)
Dining Room 
Dimensions - 14 x 13Level - First
Family Room 
Dimensions - 18 x 20Level - FirstFeatures - Ceiling Fan(s)
Kitchen 
Dimensions - 14 x 13Level - FirstFeatures - Breakfast Bar, Ceiling Fan(s), Eat-in Kitchen, Kitchen Island
Living Room 
Dimensions - 25 x 9Level - First
Master Bedroom 
Dimensions - 19 x 17Level - FirstFeatures - Ceiling Fan(s)
Office 
Dimensions - 10 x 10Level - FirstFeatures - Ceiling Fan(s)
Utility Room 
Dimensions - 16 x 13Level - FirstFeatures - Other
Workshop 
Dimensions - 60 x 40Level - First
Save
Ask
Tour
Hide
Share
Exterior Features
Construction Details 
Brick
Exterior 
Rain GuttersOther
Fencing 
Barbed WireCross FencedPartial CrossPipeFenced
Lot Features 
WoodedFew TreesPasture
Other Structures 
OutbuildingWorkshop
Patio And Porch 
CoveredFront PorchSide PorchSee RemarksOther
Road Frontage 
County Road
Roof 
ConcreteSpanish Tile
Community Features
Financing Terms Available 
1031 ExchangeCashConventional
Horse Allowed 
Yes
Horse Property 
Barn
Roads 
Asphalt
School District 
Anna ISD
Schools
School District
Anna ISD
Elementary School
Joe K Bryant
Middle School
Unknown
High School
Anna
Listing courtesy of DAVID NORMAN of DAVID NORMAN LAND COMPANY [email protected]


© 2020 North Texas Real Estate Information Systems. All rights reserved. Information is deemed reliable but is not guaranteed accurate by the MLS or NTREIS. The information being provided is for the consumer's personal, non-commercial use, and may not be reproduced, redistributed, or used for any purpose other than to identify prospective properties consumers may be interested in purchasing.
Last checked: 2026-05-25 06:08 AM CDT

Neighborhood & Commute
Source: Walkscore
Save
Ask
Tour
Hide
Share