
5 Meadowbrook CircleMelissa, TX75454
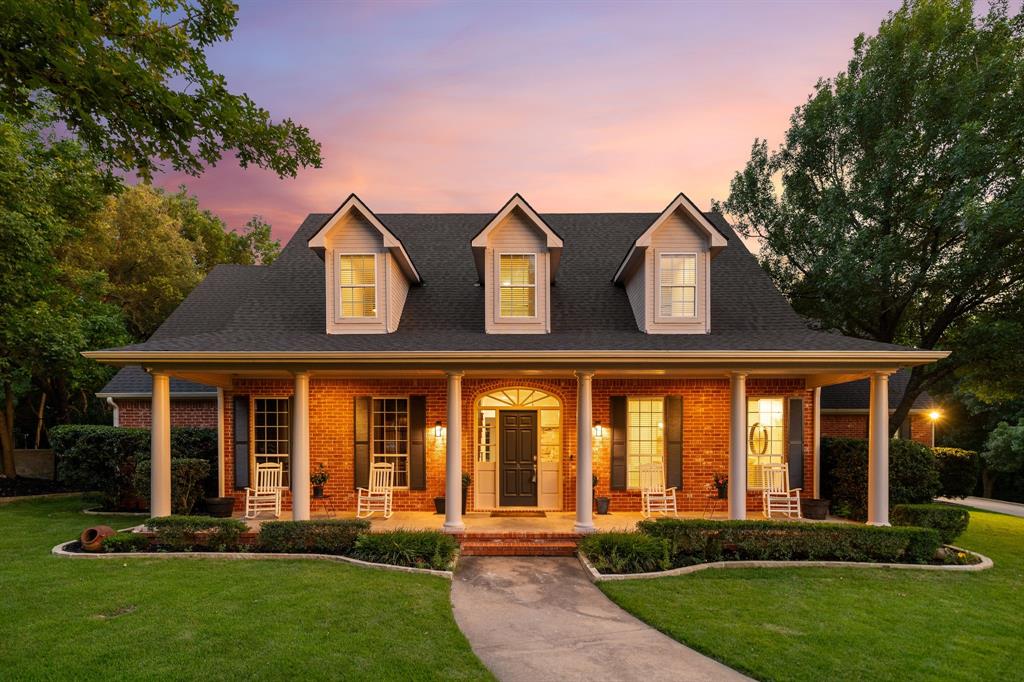
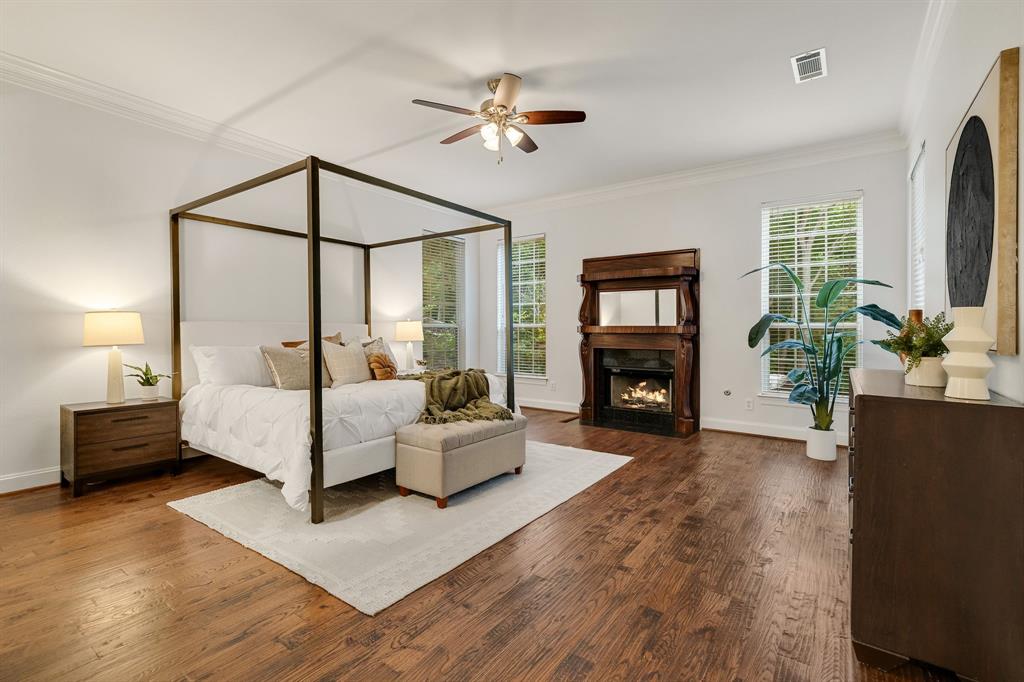
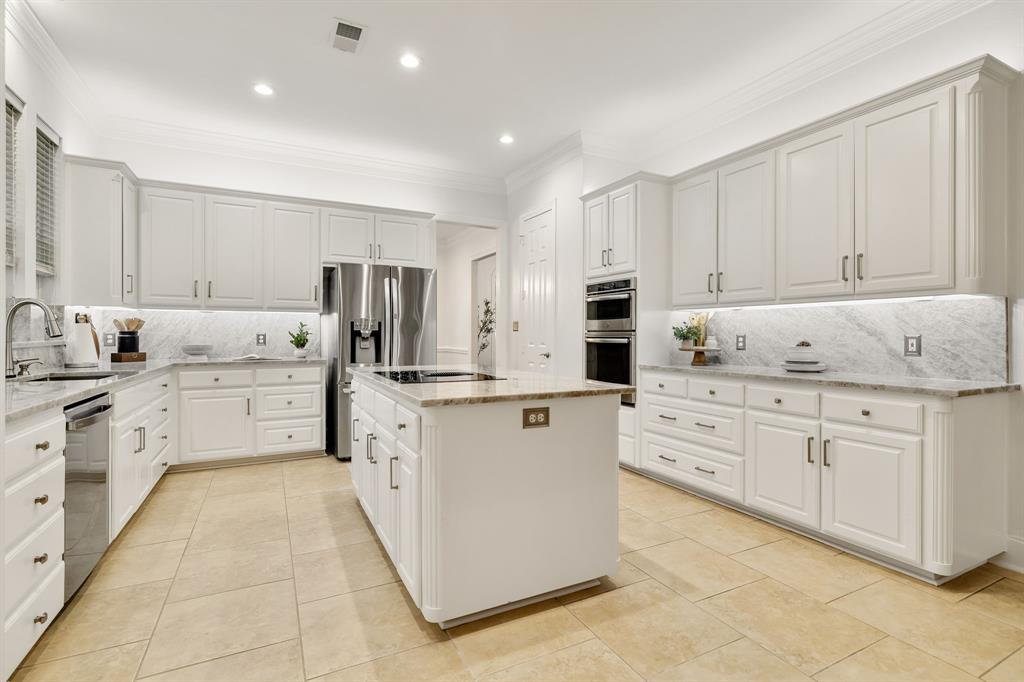
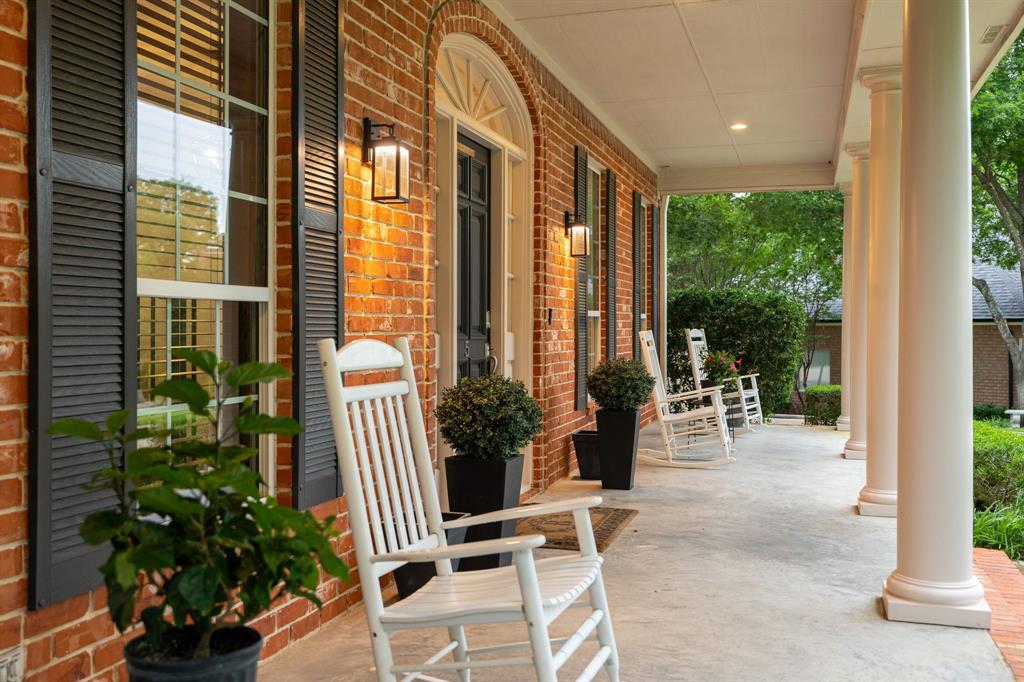
NO ELECTRIC BILL ALL SUMMER! In fact, the owners received a CREDIT back thanks to the OWNED solar panels. And if you lose power? Backup batteries will save your groceries! Now that we have your attention. There's just nothing quite like this gem, tucked away in the wooded, elevated heart of the coveted Country Ridge community. The lot is a rare find, all on its own. Generous, strong trees frame this traditional, Southern Colonial home, making it feel like a storybook setting. Inside, you will want for nothing with oversized rooms, hand-scraped hardwoods, new carpet, fresh paint, decorative lighting, and storage for days. Timeless architecture and a light and bright interior make for the dreamiest of combos. The massive home study has dual entry pocket doors and a hidden bar. Upstairs, the lofted landing is spacious enough to make a homework area, seating area, reading corner- you name it! This home has been meticulously updated and nurtured, offering a truly turnkey experience. Looking for a project? The accessory dwelling unit is your blank canvas, waiting for your vision. Electric has already been run, so you can jump straight into making it whatever your heart desires. Mother-in-law suite? Multi-generational living? She shed? Man cave? Art studio? Storage for yard toys? Playhouse? The possibilities are endless. For your peace of mind, energy-efficient solar panels cut down that energy bill, at no cost to you. A brand-new wrought-iron fence offers safe play for kids or pets. 1.43 acres, encompassed by trees, offer you a truly private retreat. This estate is the cure to your home boredom. We know you're tired of seeing the same thing over, and over, and over again. Pull up to this gated neighborhood, allow the tension to leave your shoulders as you drive through gentle rolling elevation, up to your home on the hill. Too many updates and features to list. The photos are beautiful, but you truly must experience this one for yourself.
| 2 days ago | Listing updated with changes from the MLS® | |
| 3 weeks ago | Price changed to $850,000 | |
| 3 months ago | Status changed to Active | |
| 3 months ago | Listing first seen on site |

© 2020 North Texas Real Estate Information Systems. All rights reserved. Information is deemed reliable but is not guaranteed accurate by the MLS or NTREIS. The information being provided is for the consumer's personal, non-commercial use, and may not be reproduced, redistributed, or used for any purpose other than to identify prospective properties consumers may be interested in purchasing.
Last checked: 2026-08-25 10:54 PM CDT
Did you know? You can invite friends and family to your search. They can join your search, rate and discuss listings with you.