Save
Ask
Tour
Hide
Share
$369,000
59 Days On Site

2415 Wilson Drive
Anna, TX75409

Single Family Residence|Pending
3
Beds
2
Total Baths
2
Full Baths
1,986
SqFt
$186
/SqFt
2016
Built
Subdivision:
Anna Crossing
County:
Collin
Call Now: 214-727-3686
Is this the listing for you? We can help make it yours.
214-727-3686
2415 Wilson Drive2415 Wilson Drive2415 Wilson Drive2415 Wilson Drive
Save
Ask
Tour
Hide
Share

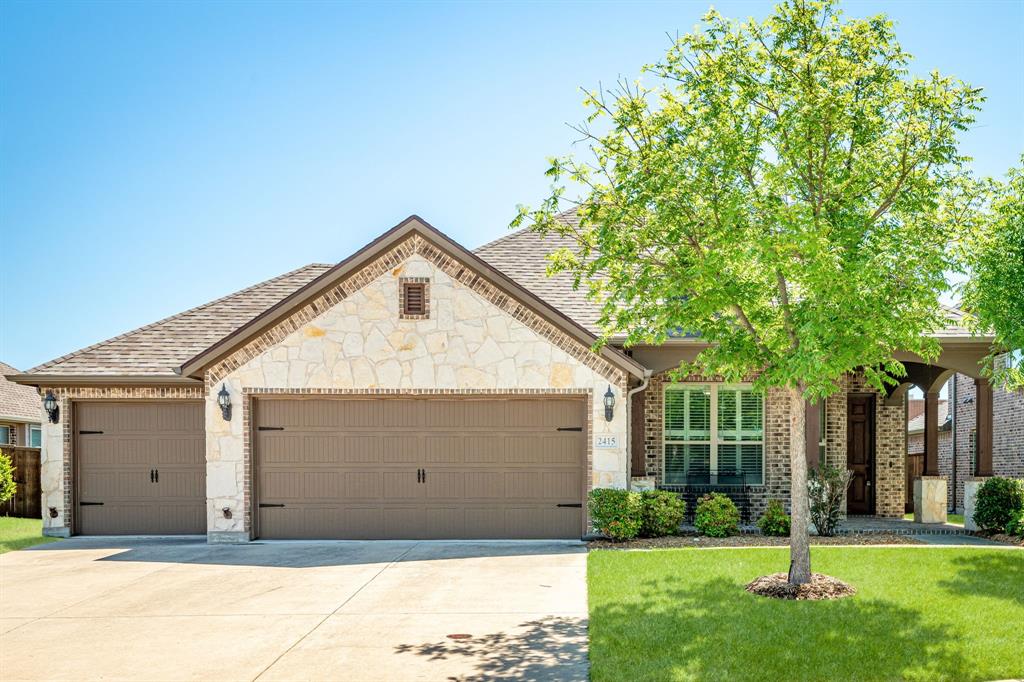
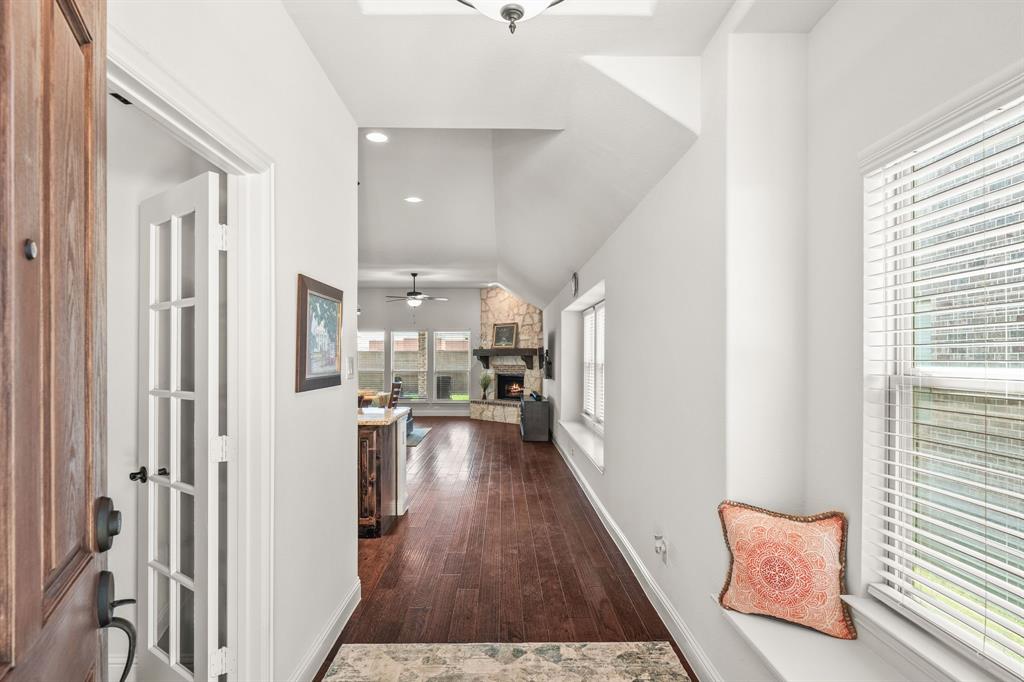
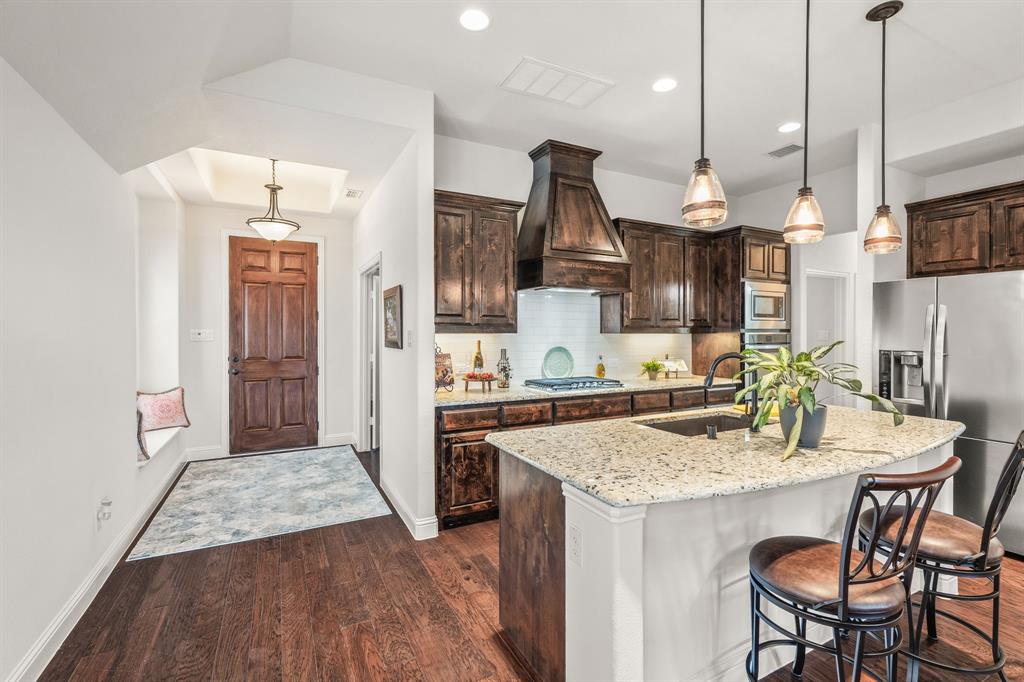
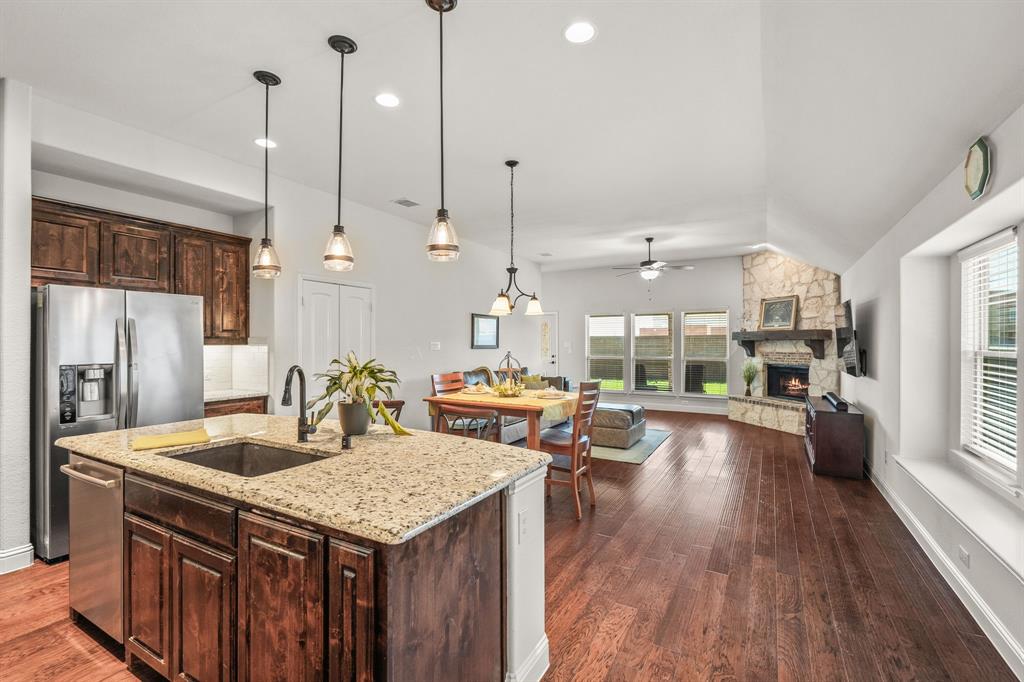
BUY THIS HOME WITH ONLY A 3.5% DOWN PAYMENT AND A 3.99% MORTGAGE RATE! This lovely single-story home in Anna Crossing is move-in ready and in pristine condition! This home offers 3 bedrooms and 2 baths in an open floor plan that features an abundance of natural light. This is a hard to find single story floor plan with a 3 car garage. The open living, dining and kitchen area is in the center of the home, and the private primary bedroom is secluded at the back. The split bedroom floor plan offers two nice sized bedrooms and a full bath off the living and kitchen area. The large front room can be used as a study, a second living area, or a game room. Interior finishes are excellent, with neutral paint colors, plantation blinds in the front room, extensive wood flooring throughout, updated lighting, and a beautiful stone corner fireplace with a gas log. The kitchen features light granite counter tops, pendant lights over the island with a bronze undermount farm sink, stainless steel appliances, a gas cooktop, a built-in double oven and a built-in microwave, and an abundance of knotty alder cabinets. The primary bath offers a garden tub with a separate shower, plus dual sinks with a framed mirror. The back yard is large and features a nice sized covered patio. Updates include: Extensive wood flooring, floor to ceiling stone fireplace, new roof (Class 4 yr 2026), motion sensor porch lights, 5 new windows (2026), sunshade blinds in primary bedroom, and insulated garage doors. Great location, great neighborhood, and this home is move-in ready!

Save
Ask
Tour
Hide
Share
Listing Snapshot
Price 
$369,000
Days On Site 
59 Days
Bedrooms 
3
Inside Area (SqFt) 
1,986 sqft
Total Baths 
2
Full Baths 
2
Partial Baths 
N/A
Lot Size 
0.171 Acres
Year Built 
2016
MLS® Number 
21269816
Status 
Pending
Property Tax 
$7,870
HOA/Condo/Coop Fees 
$50 monthly
Sq Ft Source 
N/A
Friends & Family
Recent Activity
3 weeks agoListing updated with changes from the MLS®
3 weeks agoStatus changed to Pending
a month agoPrice changed to $369,000
2 months agoListing first seen on site
General Features
Acres 
0.171
Attached Garage 
Yes
Foundation 
Slab
Garage 
Yes
Garage Spaces 
3
Levels 
One
Parking 
Garage Door OpenerGarage Faces FrontOversizedAttached
Property Sub Type 
Single Family Residence
Security 
Smoke Detector(s)
Sewer 
Public Sewer
Special Circumstances 
Standard
Style 
Traditional
Utilities 
Cable AvailableUnderground Utilities
Water Source 
Public
Interior Features
Appliances 
DishwasherDisposalGas CooktopGas Water HeaterMicrowaveDouble Oven
Cooling 
Central AirElectric
Fireplace 
Yes
Fireplace Features 
Living RoomStoneGas Log
Fireplaces 
1
Flooring 
CarpetCeramic TileWood
Heating 
CentralNatural Gas
Interior 
Granite CountersKitchen IslandOpen FloorplanPantryWalk-In Closet(s)High Speed Internet
Laundry Features 
Electric Dryer HookupGas Dryer HookupWasher Hookup
Bedroom 
Dimensions - 11 x 10Level - FirstFeatures - Ceiling Fan(s)
Bonus Room 
Dimensions - 20 x 13Level - FirstFeatures - Ceiling Fan(s)
Dining Room 
Dimensions - 17 x 11Level - First
Kitchen 
Dimensions - 12 x 11Level - FirstFeatures - Breakfast Bar, Kitchen Island, Pantry
Living Room 
Dimensions - 17 x 16Level - FirstFeatures - Ceiling Fan(s)
Master Bedroom 
Dimensions - 17 x 13Level - FirstFeatures - Ceiling Fan(s), Walk-In Closet(s)
Utility Room 
Dimensions - 7 x 6Level - First
Save
Ask
Tour
Hide
Share
Exterior Features
Construction Details 
StoneBrickFiber CementStone Veneer
Exterior 
Rain Gutters
Fencing 
Wood
Lot Features 
Cul-De-SacInterior LotLandscapedLevelSubdivided
Patio And Porch 
CoveredFront PorchPatio
Roof 
Composition
Community Features
Association Dues 
600
Community Features 
PoolClubhouseParkSidewalks
Financing Terms Available 
CashConventionalFHAVA Loan
HOA Fee Frequency 
Annually
School District 
Anna ISD
Schools
School District
Anna ISD
Elementary School
Judith Harlow
Middle School
Clemons Creek
High School
Anna
Listing courtesy of Larry Mowatt of Keller Williams Realty Allen [email protected]


© 2020 North Texas Real Estate Information Systems. All rights reserved. Information is deemed reliable but is not guaranteed accurate by the MLS or NTREIS. The information being provided is for the consumer's personal, non-commercial use, and may not be reproduced, redistributed, or used for any purpose other than to identify prospective properties consumers may be interested in purchasing.
Last checked: 2026-07-13 01:30 AM CDT

Neighborhood & Commute
Source: Walkscore
Save
Ask
Tour
Hide
Share