Save
Ask
Tour
Hide
Share
$605,000
124 Days On Site

7809 Medina Way
McKinney, TX75071

For Sale|Single Family Residence|Active
4
Beds
3
Total Baths
2
Full Baths
1
Partial Bath
3,072
SqFt
$197
/SqFt
2015
Built
Subdivision:
Trinity Falls Planning Unit 1 Ph 2a
County:
Collin
Call Now: 214-727-3686
Is this the listing for you? We can help make it yours.
214-727-3686
7809 Medina Way7809 Medina Way7809 Medina Way7809 Medina Way
Save
Ask
Tour
Hide
Share

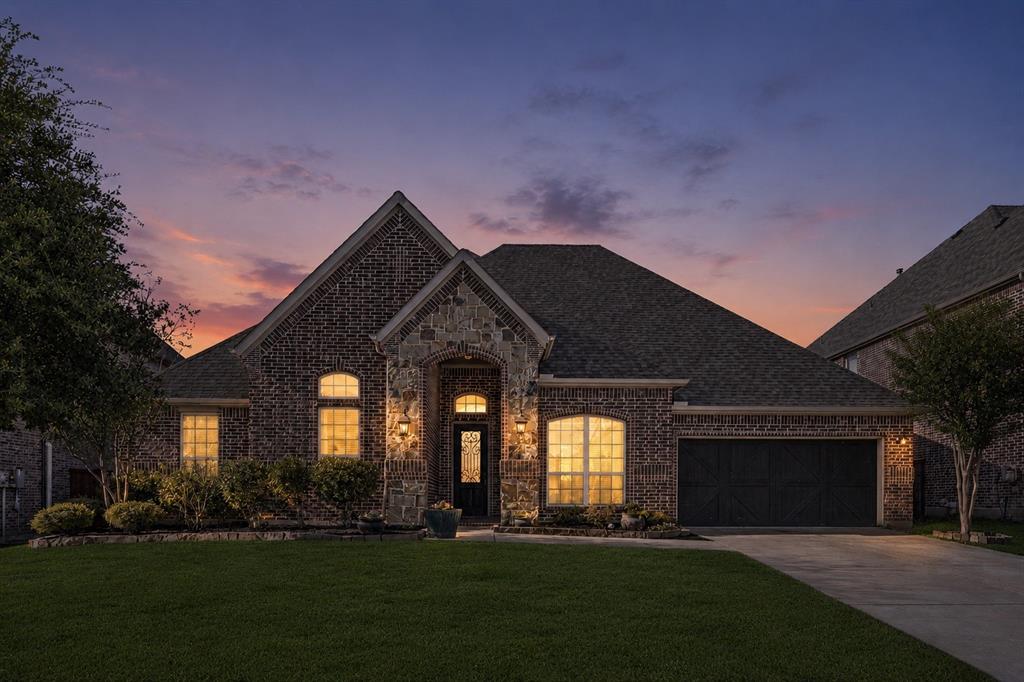
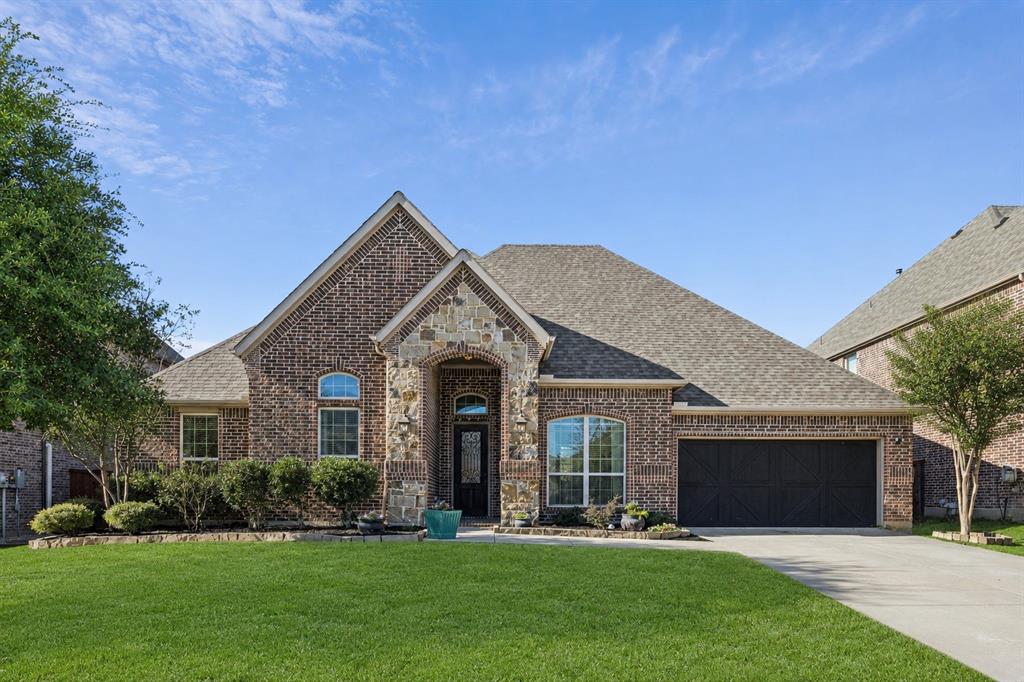
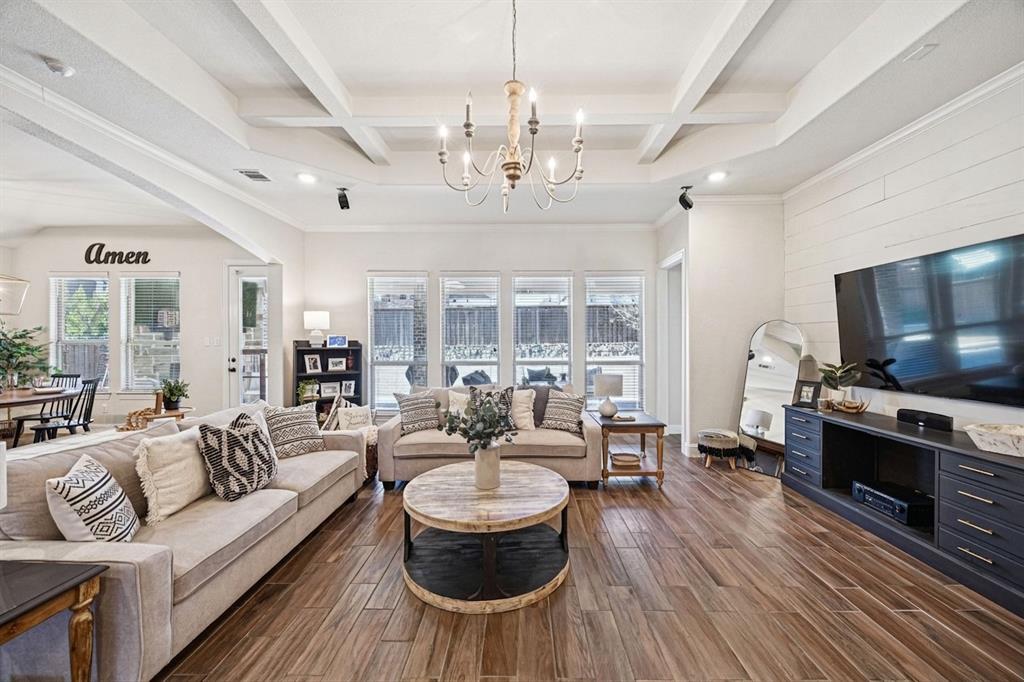
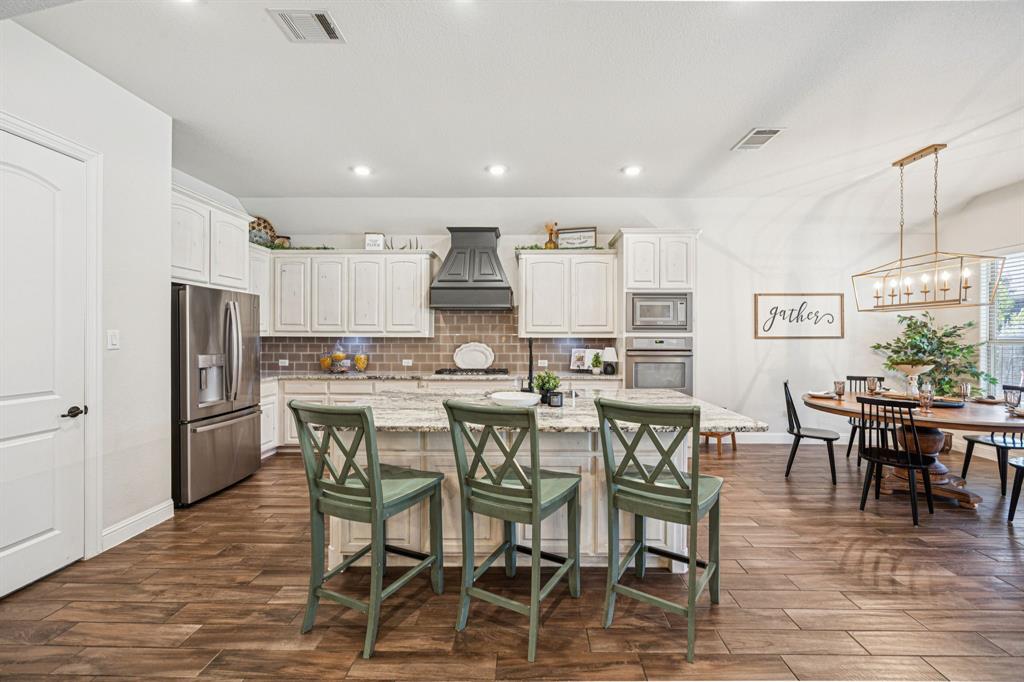
Welcome to 7809 Medina Way, a beautifully maintained 1-story home in Trinity Falls offering 3,072 square feet, 4 bedrooms, 2.5 baths, a dedicated office, flex space, and a 3-car deep garage. Thoughtfully designed with both style and functionality in mind, this home features knotty alder cabinetry, granite countertops, a large kitchen island, stainless steel gas appliances, and an open living area centered around a stunning stone fireplace. Vaulted ceilings, designer lighting, wainscoting, and custom wood details add character throughout. The spacious primary suite provides a relaxing retreat, while the additional bedrooms and flexible spaces offer room for work, guests, hobbies, or everyday living. Step outside to the covered patio, complete with a second fireplace, creating an inviting space for entertaining or enjoying quiet evenings. Additional upgrades include a whole-house air purification system integrated with the HVAC, tankless water heater, whole-home wired sound system, and the oversized 3-car garage. Located in the highly desirable Trinity Falls community, residents enjoy an array of amenities including resort-style pools, splash pads, fitness center, co-working lounge, hike-and-bike trails, dog park, disc golf, and more than 450 acres of green space. Beautifully cared for, thoughtfully upgraded, and ready for its next chapter, this home offers exceptional space, comfort, and value in Trinity Falls.

Save
Ask
Tour
Hide
Share
Listing Snapshot
Price 
$605,000
Days On Site 
124 Days
Bedrooms 
4
Inside Area (SqFt) 
3,072 sqft
Total Baths 
3
Full Baths 
2
Partial Baths 
1
Lot Size 
0.224 Acres
Year Built 
2015
MLS® Number 
21268872
Status 
Active
Property Tax 
$8,032
HOA/Condo/Coop Fees 
$125 monthly
Sq Ft Source 
N/A
Friends & Family
Recent Activity
3 days agoListing updated with changes from the MLS®
4 weeks agoPrice changed to $605,000
4 months agoListing first seen on site
General Features
Acres 
0.224
Attached Garage 
Yes
Foundation 
Slab
Garage 
Yes
Garage Spaces 
3
Levels 
One
Parking 
ConcreteCoveredDirect AccessDrivewayGarageGarage Door OpenerGarage Faces FrontGolf Cart GarageAttached
Property Sub Type 
Single Family Residence
Security 
PrewiredSmoke Detector(s)
Sewer 
Public Sewer
Special Circumstances 
Standard
Style 
Traditional
Utilities 
Cable AvailableElectricity AvailableNatural Gas Available
Interior Features
Appliances 
DishwasherDisposalGas CooktopGas OvenMicrowaveTankless Water HeaterVented Exhaust Fan
Cooling 
Ceiling Fan(s)Central AirElectric
Fireplace 
Yes
Fireplace Features 
ElectricGasLiving RoomOutsideStone
Fireplaces 
2
Heating 
Exhaust FanCentralFireplace(s)
Interior 
Built-in FeaturesChandelierDouble VanityEat-in KitchenGranite CountersKitchen IslandOpen FloorplanPantryVaulted Ceiling(s)Walk-In Closet(s)High Speed InternetWired for Sound
Bath-Full 
Dimensions - 5 x 12Level - First
Bath-Half 
Dimensions - 5 x 6Level - First
Bedroom 
Dimensions - 10 x 12Level - FirstFeatures - Walk-In Closet(s)
Dining Room 
Dimensions - 11 x 12Level - First
Kitchen 
Dimensions - 14 x 26Level - FirstFeatures - Breakfast Bar, Kitchen Island
Laundry 
Dimensions - 6 x 10Level - First
Living Room 
Dimensions - 21 x 21Level - First
Master Bathroom 
Dimensions - 9 x 14Level - First
Master Bedroom 
Dimensions - 15 x 17Level - FirstFeatures - Ceiling Fan(s)
Office 
Dimensions - 11 x 12Level - FirstFeatures - Ceiling Fan(s)
Save
Ask
Tour
Hide
Share
Exterior Features
Construction Details 
BrickFrame
Roof 
Composition
Community Features
Association Fee 
$375.0
Association Fee Frequency 
Quarterly
School District 
McKinney ISD
Schools
School District
McKinney ISD
Elementary School
Ruth and Harold Frazier
Middle School
Johnson
High School
McKinney North
Listing courtesy of Christina Rollins of Keller Williams Realty Allen [email protected]


© 2020 North Texas Real Estate Information Systems. All rights reserved. Information is deemed reliable but is not guaranteed accurate by the MLS or NTREIS. The information being provided is for the consumer's personal, non-commercial use, and may not be reproduced, redistributed, or used for any purpose other than to identify prospective properties consumers may be interested in purchasing.
Last checked: 2026-09-22 08:07 PM CDT

Neighborhood & Commute
Source: Walkscore
Save
Ask
Tour
Hide
Share