
3804 Diamond RidgeMcKinney, TX75071
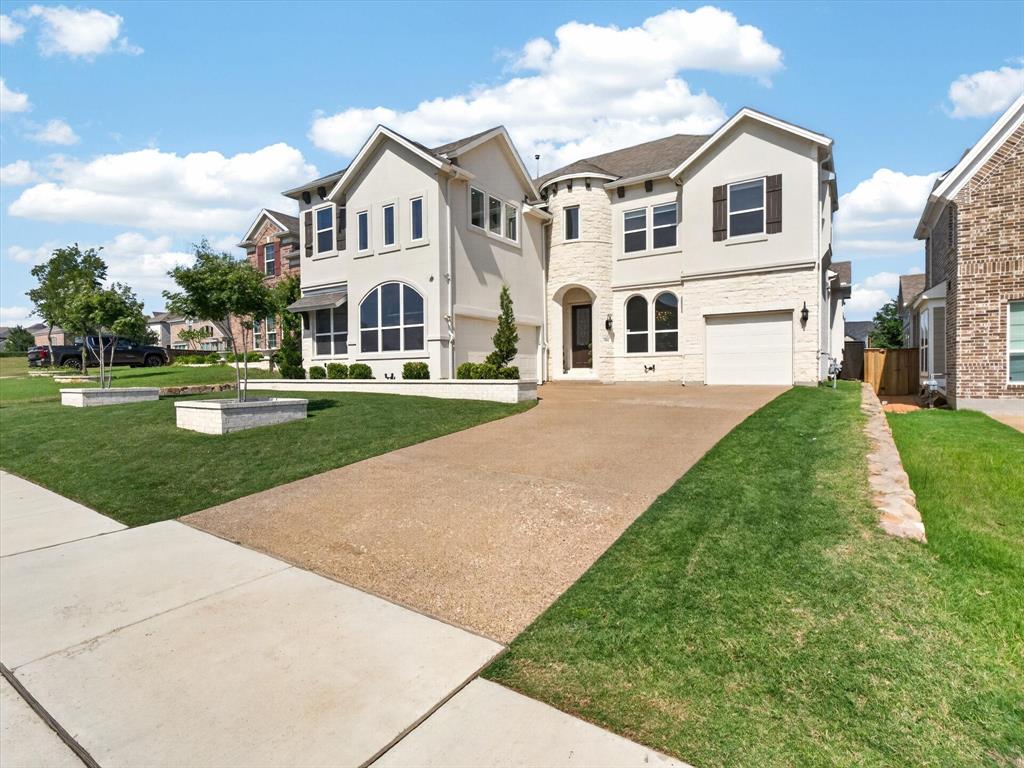
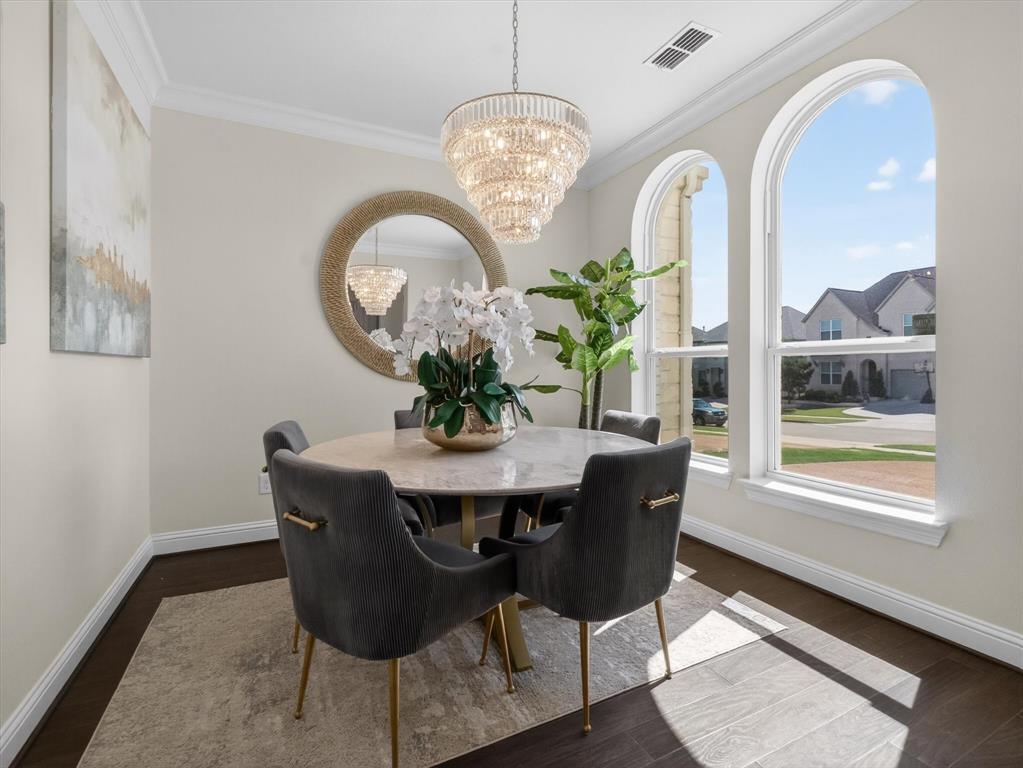
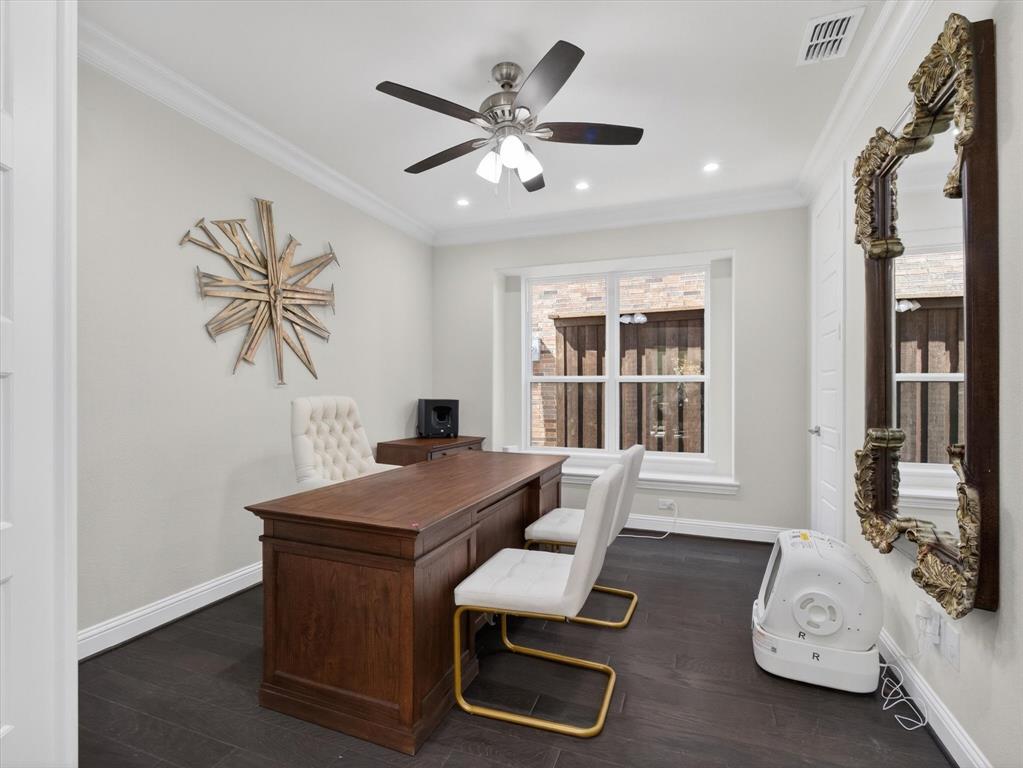
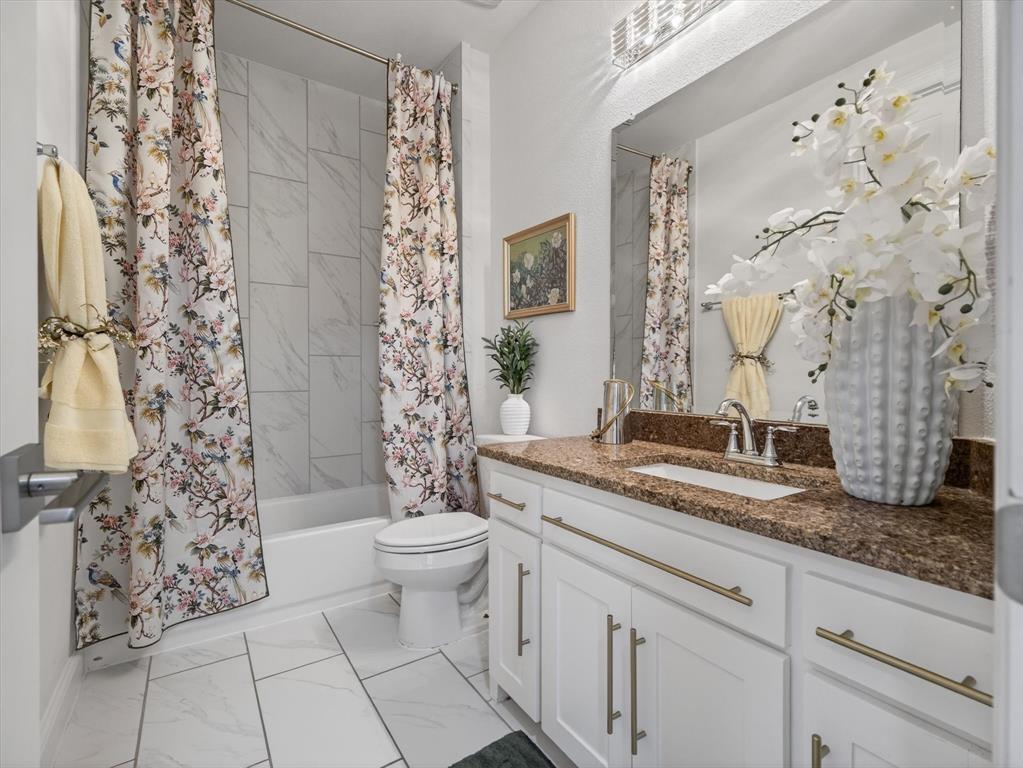
Welcome to 3804 Diamond Rdg, a dramatic McKinney home designed around light, volume, and everyday livability. From the moment you step inside, the spiral staircase sets the tone, creating a true statement entry that feels elegant, open, and memorable. The main living space is where the home really comes alive. Soaring ceilings and oversized windows lining the back and side walls fill the room with natural light, creating a bright, airy setting that feels impressive without losing warmth. Morning light, backyard views, and open sightlines make the living, kitchen, and dining areas feel connected for both quiet days at home and larger gatherings. The kitchen offers a clean designer feel with white cabinetry, a large island with seating, double ovens, gas cooktop, gold-tone hardware, and generous storage. It opens naturally into the main living area, making the heart of the home feel spacious, polished, and easy to enjoy. The layout gives you room for real life, with a private study, spacious bedrooms, well-appointed baths, and upstairs game and media-style spaces that can flex for movie nights, homework, guests, or a second lounge. The primary suite feels calm and oversized, with a spa-inspired bath featuring dual vanities, a freestanding tub, separate shower, and elegant tile detail. Out back, the covered patio and fenced yard create an easy outdoor extension of the home, perfect for morning coffee, dinners outside, pets, or play. Located in McKinney’s Wilmeth Ridge area, this home offers convenient access to US-380, US-75, shopping, dining, parks, and the growth corridor connecting McKinney, Prosper, and Frisco. Zoned for Prosper schools, this home brings together the space, light, location, and elevated everyday lifestyle buyers are looking for in one of North Texas’ most desirable pockets.
| 2 weeks ago | Listing updated with changes from the MLS® | |
| a month ago | Listing first seen on site |

© 2020 North Texas Real Estate Information Systems. All rights reserved. Information is deemed reliable but is not guaranteed accurate by the MLS or NTREIS. The information being provided is for the consumer's personal, non-commercial use, and may not be reproduced, redistributed, or used for any purpose other than to identify prospective properties consumers may be interested in purchasing.
Last checked: 2026-06-24 05:42 AM CDT
Did you know? You can invite friends and family to your search. They can join your search, rate and discuss listings with you.