
15 Brookhollow CircleMelissa, TX75454
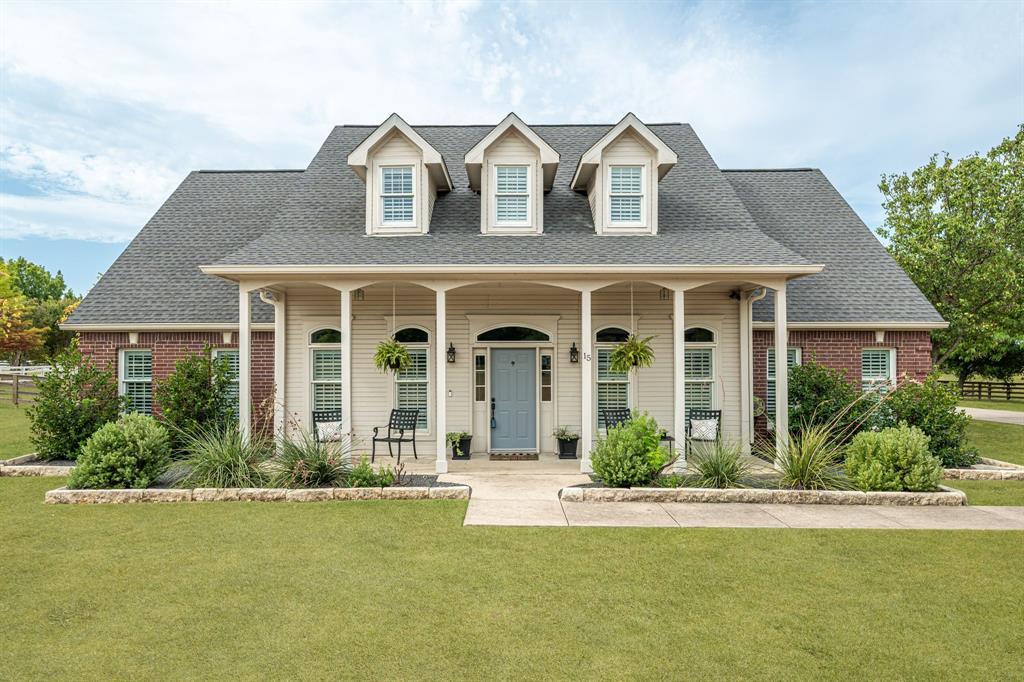
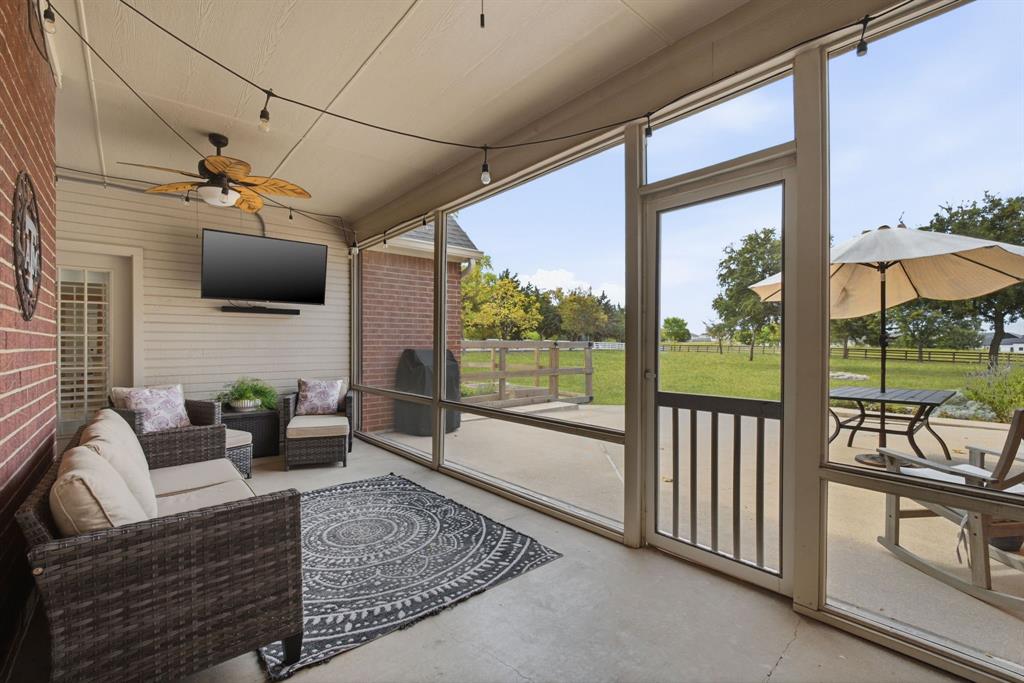
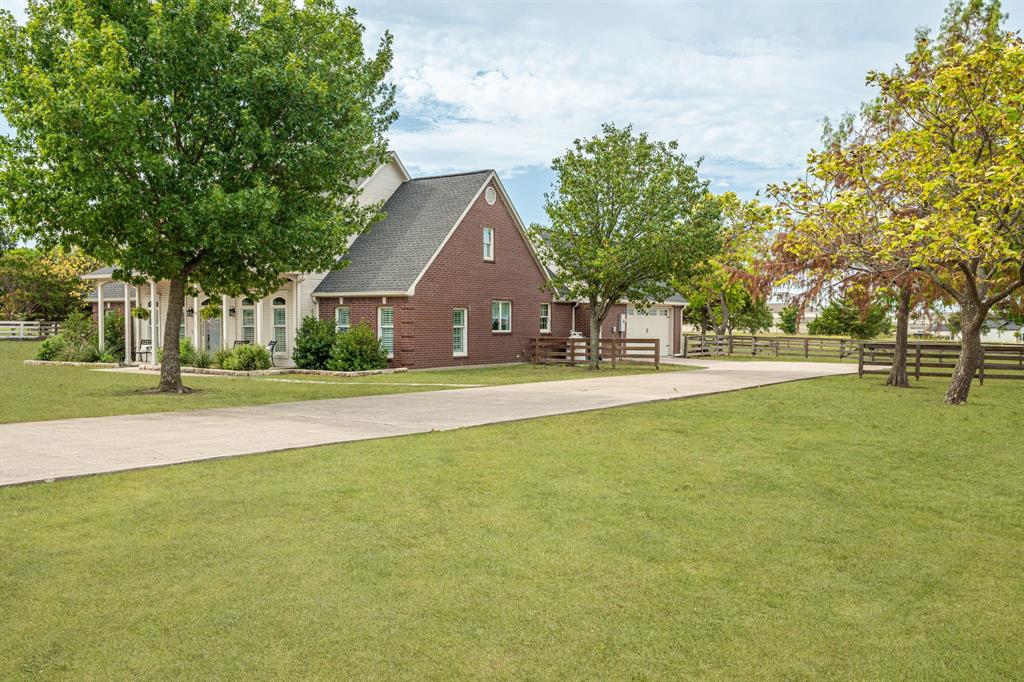
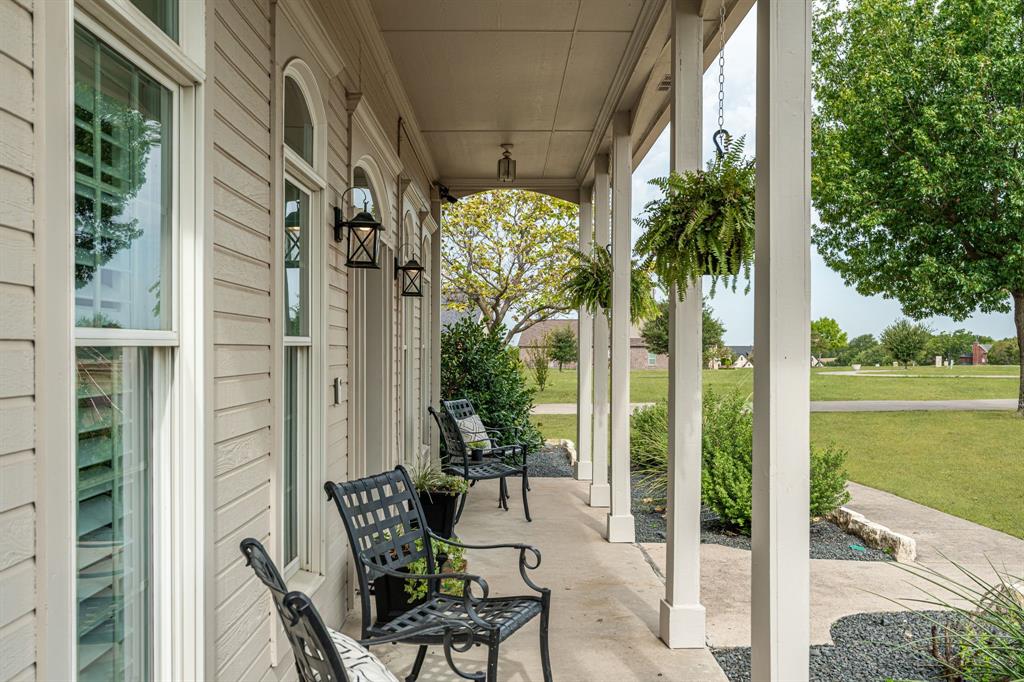
Morivated Seller! Come and experience the premium acreage lifestyle on 1.64 acres in the private gated community of Country Ridge. As you enter the home, you are welcomed by a large living rm with a wood burning fireplace, a formal dining rm & a large office with a storage closet. Engineered hardwood floors carry you through-out the entire home. Large private kitchen with a large butcher block island, walk-in pantry, coffee bar, gas range with air fryer -convection & breakfast nook. Retreat to your large Primary bedroom with a en-suite bath featuring a large shower, jetted tub, double sinks, quartz counters and his-and-her's closets. Enjoy a beverage on the newly screened-in porch which you can access from the Primary and living rm. The downstairs bdrm featuring a murphy bed, a walk-in closet and quick access to a large full bath is perfect for guests, a nursery or as a mother-in-law suite. Head upstairs where you will find 3 bedrooms with ample closet space as well as a full bath with double vanities. The flex-space upstairs can be used as a playroom, study area or work-out room and has a large storage closet. Oversized 2 car garage has large side area with a storage closet. Enjoy the expansive patio overlooking the peaceful backyard featuring a firepit, wood rail fence with a gate and a herb garden. The plantation shutters through-out the entire home are the icing on the cake. Tons of flexibility with this home. Add a workshop or extra garage. Home is wired for a generator that can stay with the home. Country Ridge is a great community that has many activities for all to enjoy. *****Information deemed reliable but not guaranteed. Listing broker and MLS make no warranties as to accuracy of information, including but not limited to measurements, schools, HOA, taxes, utilities, condition, or features. 2 hot water heaters (garage and upstairs attic closet in back bedroom)
| 13 hours ago | Listing updated with changes from the MLS® | |
| a month ago | Price changed to $769,000 | |
| 3 months ago | Listing first seen on site |

© 2020 North Texas Real Estate Information Systems. All rights reserved. Information is deemed reliable but is not guaranteed accurate by the MLS or NTREIS. The information being provided is for the consumer's personal, non-commercial use, and may not be reproduced, redistributed, or used for any purpose other than to identify prospective properties consumers may be interested in purchasing.
Last checked: 2026-08-26 12:01 AM CDT
Did you know? You can invite friends and family to your search. They can join your search, rate and discuss listings with you.