
409 Calmwater CoveMcKinney, TX75071
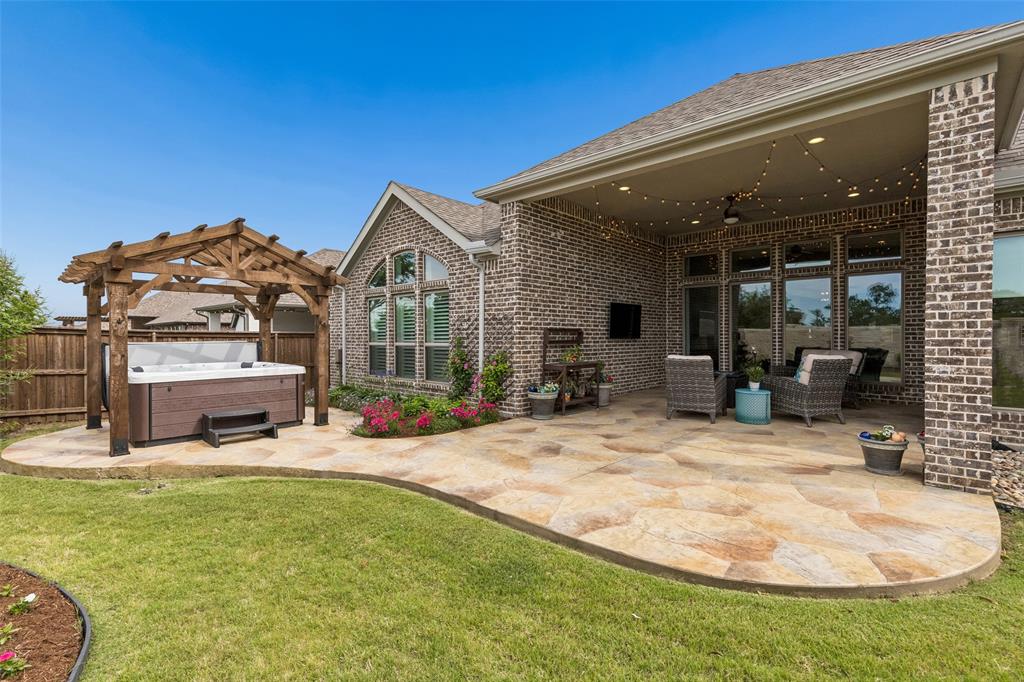
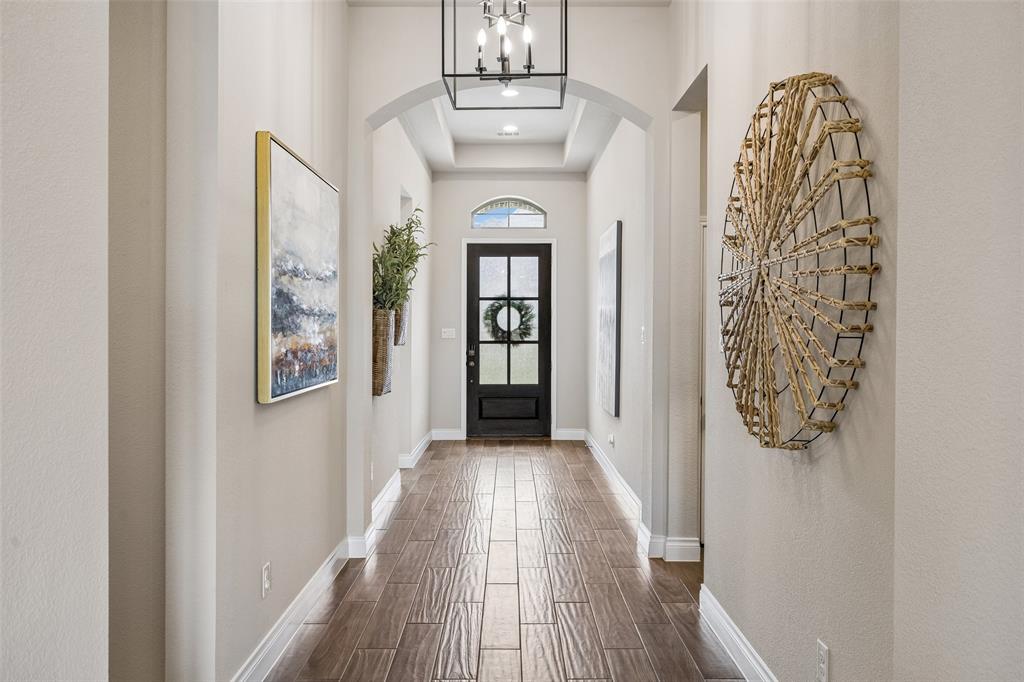
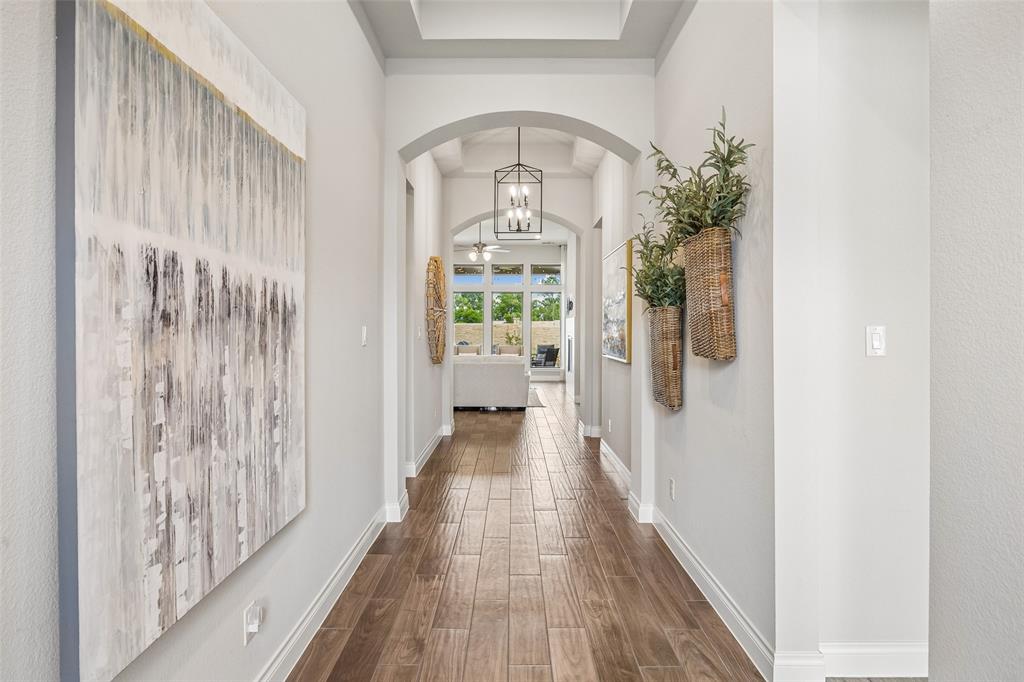
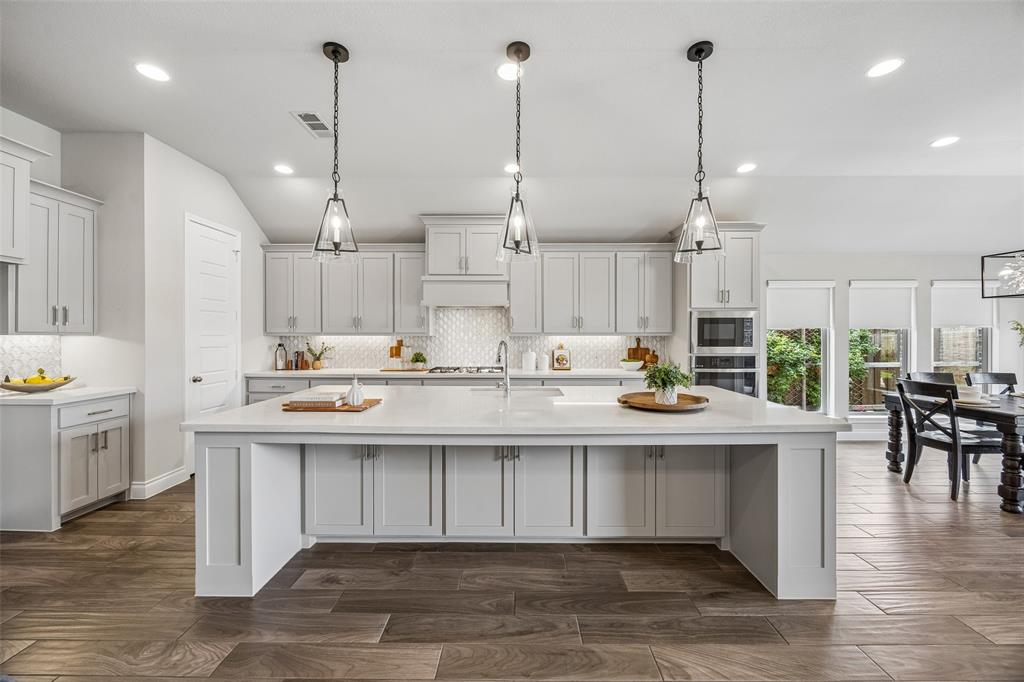
NEW PRICE OF $639,900! Seller is offering $6,000 toward an interest rate buy down with this new price. Discover value in this single story Perry Homes 2916 plan featuring four bedrooms, three and one half baths, a flexible bonus room and a three car tandem garage, plus more than $50,000 in enhancements. A 14 kilowatt Kohler whole home generator, an approximately $15,000 upgrade, provides comfort and dependable backup power. The open concept kitchen, dining area, and living room create a welcoming setting for everyday living and entertaining. The kitchen features quartz countertops, crisp white cabinetry, abundant storage, a large island, and a generous dining area. The thoughtful layout adds privacy and versatility. Privately positioned at the rear of the home, the spacious primary suite offers two closets, separate vanities, a garden tub, and an oversized shower. The flexible bonus room provides options for a home office, second living area, fitness room, hobby space, study, or quiet retreat. Outdoor living is a true highlight. The upgraded covered patio features stamped concrete, a ceiling fan, string lights and a TV mount for year round enjoyment. Beyond the patio, a six person hot tub rests beneath a freestanding cedar arbor. The spa includes dual pumps, a UV powered ozonator purification system, interior and perimeter lighting, and a remaining partial warranty. Located in award winning Trinity Falls, the home combines everyday convenience with a lifestyle inspired by nature and community. More than 450 acres of green space offer scenic parks, wooded trails, lakes, and gathering places. Residents enjoy pools, splash pads, playgrounds, fitness facilities, event spaces, grilling stations, and social hubs at The Club and The Lodge. Additional amenities include hike and bike trails, a tricycle track, disc golf, a dog park, fishing lakes, and access to the 350 acre B.B. Owen Park along the Trinity River.
| 2 weeks ago | Listing updated with changes from the MLS® | |
| 2 weeks ago | Status changed to Pending | |
| 4 weeks ago | Price changed to $639,900 | |
| 5 months ago | Listing first seen on site |

© 2020 North Texas Real Estate Information Systems. All rights reserved. Information is deemed reliable but is not guaranteed accurate by the MLS or NTREIS. The information being provided is for the consumer's personal, non-commercial use, and may not be reproduced, redistributed, or used for any purpose other than to identify prospective properties consumers may be interested in purchasing.
Last checked: 2026-10-18 06:10 AM CDT
Did you know? You can invite friends and family to your search. They can join your search, rate and discuss listings with you.