Save
Ask
Tour
Hide
Share
$394,900
20 Days On Site

1229 Sunbeam Cove
Anna, TX75409

For Sale|Single Family Residence|Active
5
Beds
3
Total Baths
3
Full Baths
2,186
SqFt
$181
/SqFt
2022
Built
Subdivision:
Anna Ranch Ph 1a
County:
Collin
Call Now: 214-727-3686
Is this the listing for you? We can help make it yours.
214-727-3686
1229 Sunbeam Cove1229 Sunbeam Cove1229 Sunbeam Cove1229 Sunbeam Cove
Save
Ask
Tour
Hide
Share

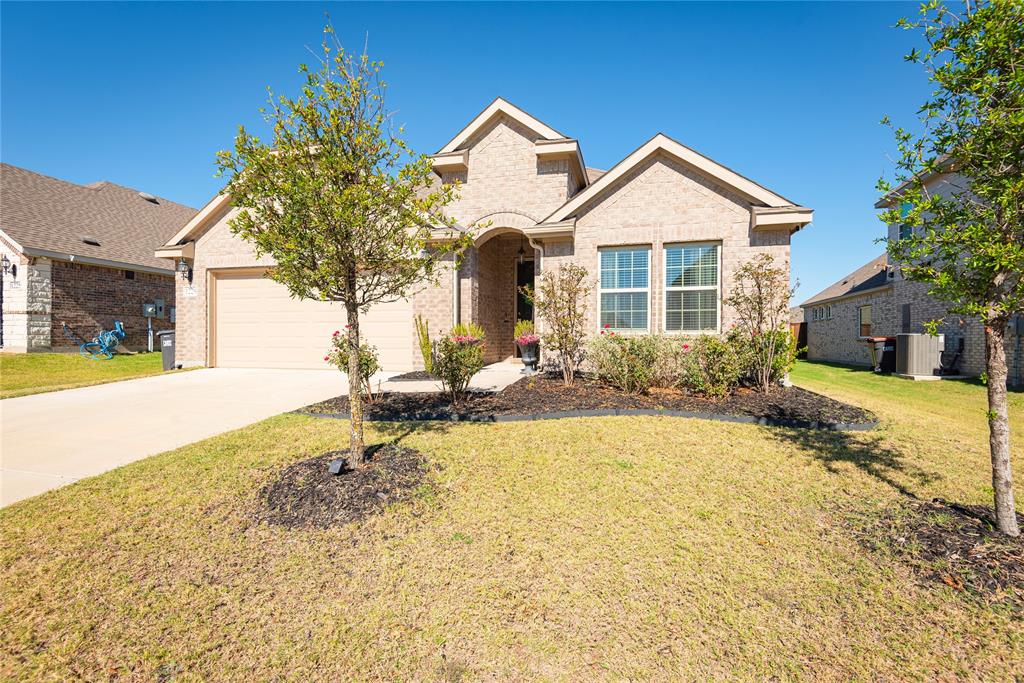
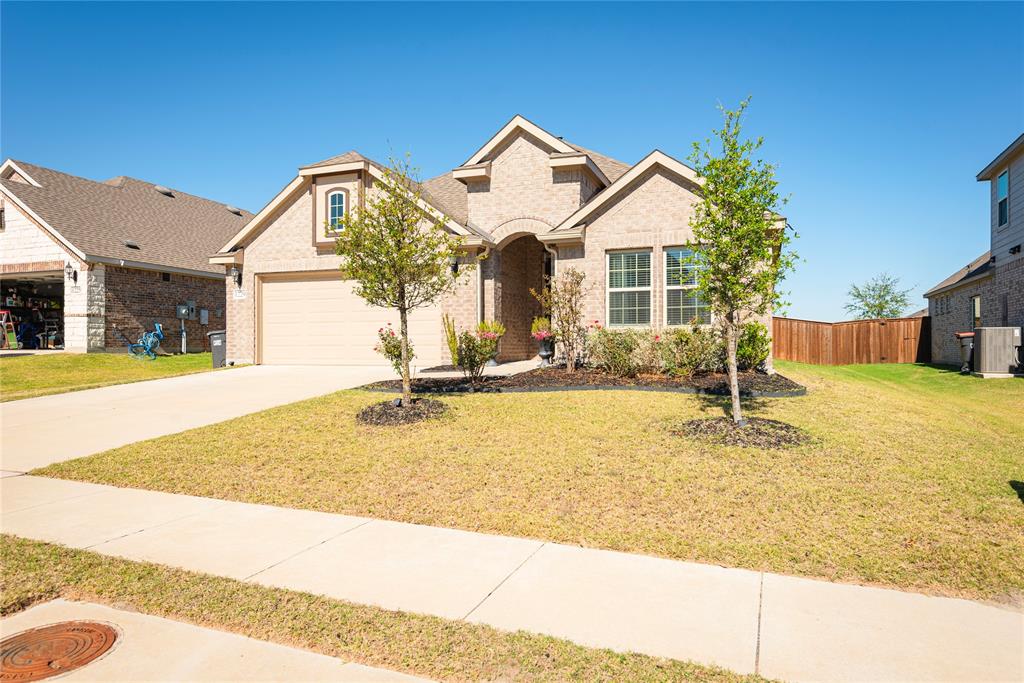
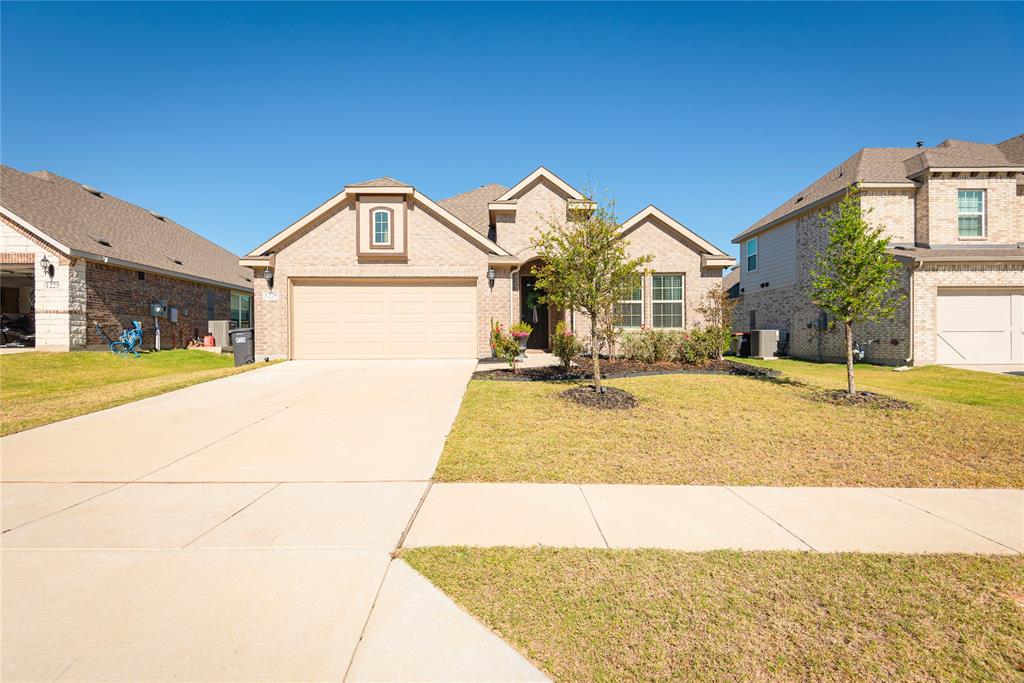
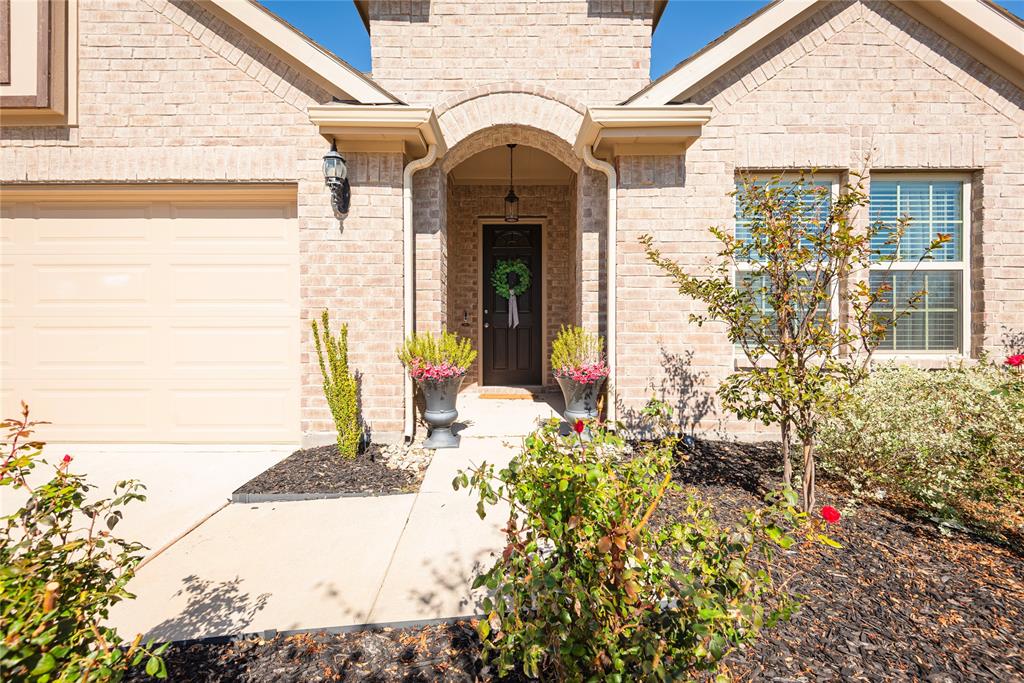
Rare 5 bedroom 3 bath single story home in ANNA Ranch with new roof and walking distance to both elementary and middle schools. Built in 2022, this beautifully maintained home offers one of the most desirable floorplans in the neighborhood with five true bedrooms, and open concept design, and abundant natural light throughout. The spacious kitchen features quartz countertops, stainless appliances, oversized island, upgraded hardware, abundant cabinetry and a HUGE walk in pantry-all opening seamlessly into the living and dining areas for easy entertaining and everyday living. The private primary suite includes dual sinks, soaking tub, separate shower, and a large walk in closet. Upgraded lighting! Step outside to enjoy the covered back patio and peaceful fenced backyard- perfect for relaxing evenings, pets or family gatherings. Recent major upgrade includes new roof, offering added value and peace of mind. Anna Ranch has a community pool, playgrounds, nearby schools and quick access to HWY 75 for an easy commute.

Save
Ask
Tour
Hide
Share
Listing Snapshot
Price 
$394,900
Days On Site 
20 Days
Bedrooms 
5
Inside Area (SqFt) 
2,186 sqft
Total Baths 
3
Full Baths 
3
Partial Baths 
N/A
Lot Size 
0.154 Acres
Year Built 
2022
MLS® Number 
21263483
Status 
Active
Property Tax 
$7,872
HOA/Condo/Coop Fees 
$52.08 monthly
Sq Ft Source 
N/A
Friends & Family
Recent Activity
3 weeks agoListing updated with changes from the MLS®
3 weeks agoListing first seen on site
General Features
Acres 
0.154
Attached Garage 
Yes
Foundation 
Slab
Garage 
Yes
Garage Spaces 
2
Levels 
One
Parking 
ConcreteDrivewayGarageGarage Door OpenerGarage Faces FrontAttached
Property Sub Type 
Single Family Residence
Security 
Smoke Detector(s)
Sewer 
Public Sewer
Special Circumstances 
Standard
Style 
RanchTraditional
Utilities 
Underground Utilities
Water Source 
Public
Interior Features
Appliances 
DishwasherDisposalMicrowave
Cooling 
Central Air
Heating 
Electric
Interior 
ChandelierDouble VanityEat-in KitchenKitchen IslandOpen FloorplanPantryWalk-In Closet(s)High Speed Internet
Bedroom 
Dimensions - 10 x 11Level - First
Dining Room 
Dimensions - 10 x 15Level - First
Kitchen 
Dimensions - 11 x 16Level - FirstFeatures - Eat-in Kitchen, Kitchen Island, Pantry
Laundry 
Dimensions - 6 x 7Level - Second
Living Room 
Dimensions - 13 x 15Level - First
Master Bathroom 
Dimensions - 10 x 11Level - First
Master Bedroom 
Dimensions - 13 x 16Level - First
Save
Ask
Tour
Hide
Share
Exterior Features
Construction Details 
Brick
Fencing 
Wood
Lot Features 
Interior LotLandscaped
Roof 
Composition
Community Features
Association Dues 
625
Financing Terms Available 
CashConventionalFHAVA Loan
HOA Fee Frequency 
Annually
School District 
Anna ISD
Schools
School District
Anna ISD
Elementary School
Judith Harlow
Middle School
Clemons Creek
High School
Anna
Listing courtesy of Maureen Tedesco of RE/MAX Four Corners [email protected]


© 2020 North Texas Real Estate Information Systems. All rights reserved. Information is deemed reliable but is not guaranteed accurate by the MLS or NTREIS. The information being provided is for the consumer's personal, non-commercial use, and may not be reproduced, redistributed, or used for any purpose other than to identify prospective properties consumers may be interested in purchasing.
Last checked: 2026-05-30 04:15 AM CDT

Neighborhood & Commute
Source: Walkscore
Save
Ask
Tour
Hide
Share