Save
Ask
Tour
Hide
Share
$679,000
17 Days On Site

8645 County Road 419
Anna, TX75409

For Sale|Single Family Residence|Active
4
Beds
3
Total Baths
2
Full Baths
1
Partial Bath
2,740
SqFt
$248
/SqFt
1998
Built
Subdivision:
Anna
County:
Collin
Call Now: 214-727-3686
Is this the listing for you? We can help make it yours.
214-727-3686
8645 County Road 4198645 County Road 4198645 County Road 4198645 County Road 419
Save
Ask
Tour
Hide
Share

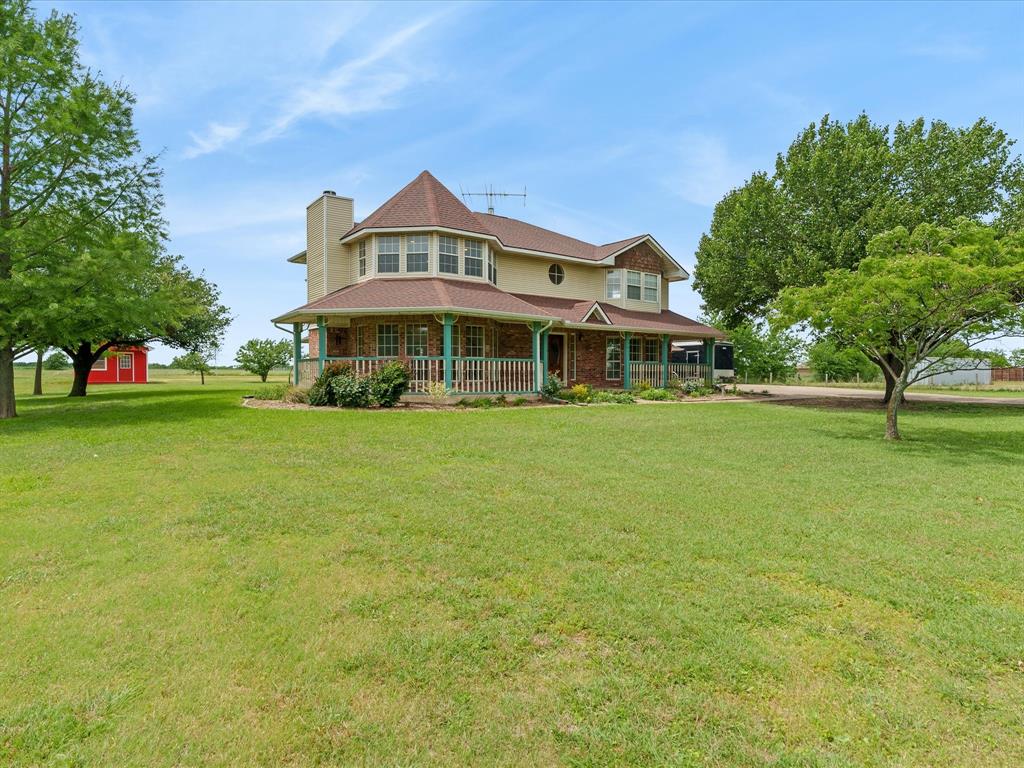
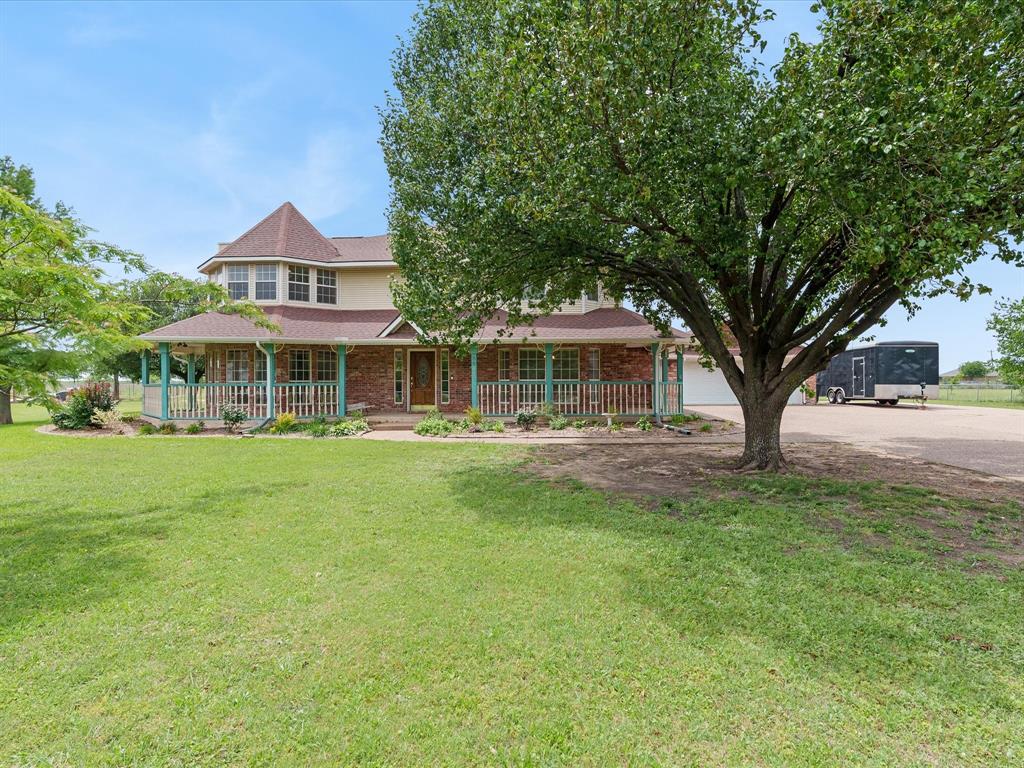
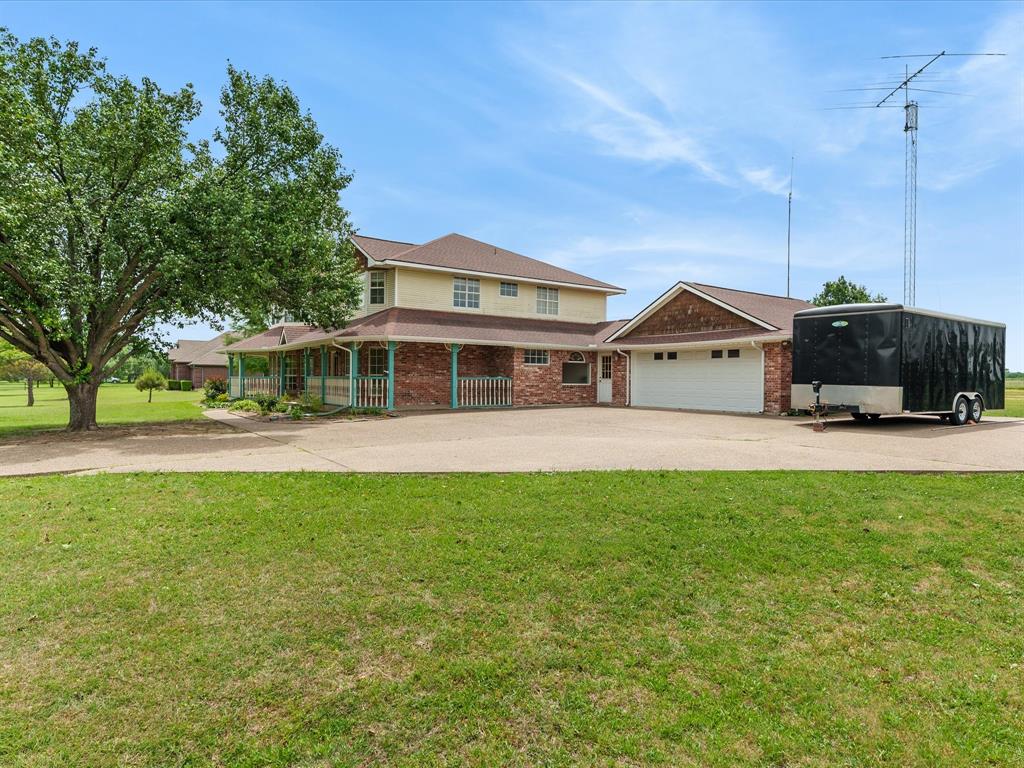
Nestled on 3 scenic acres in unincorporated Anna and zoned to highly sought-after Melissa ISD, this one-owner, custom-designed home offers the perfect blend of privacy, charm, and Texas beauty. 4 bedrooms 2.5 baths with office. This traditional residence welcomes you with a spacious wraparound porch—ideal for relaxing mornings or sunset evenings—which extends gracefully along one side of the home, creating the perfect space for outdoor living and entertaining. Step beyond the home to enjoy expansive acreage with picturesque views, where seasonal bluebonnets paint the landscape and open skies provide a peaceful retreat from the hustle of city life. A charming storage shed with a garage-style door provides convenient space for gardening tools, equipment, or hobby use.Thoughtfully designed and lovingly maintained by its original owners, this property presents a rare opportunity to own a truly special home with land, character, and room to grow—all while being conveniently located near local amenities and top-rated schools.

Save
Ask
Tour
Hide
Share
Listing Snapshot
Price 
$679,000
Days On Site 
17 Days
Bedrooms 
4
Inside Area (SqFt) 
2,740 sqft
Total Baths 
3
Full Baths 
2
Partial Baths 
1
Lot Size 
3 Acres
Year Built 
1998
MLS® Number 
21262415
Status 
Active
Property Tax 
$8,591
HOA/Condo/Coop Fees 
N/A
Sq Ft Source 
N/A
Friends & Family
Recent Activity
a week agoListing updated with changes from the MLS®
3 weeks agoListing first seen on site
General Features
Acres 
3
Attached Garage 
Yes
Foundation 
Slab
Garage 
Yes
Garage Spaces 
2
Levels 
Two
Parking 
Additional ParkingConcreteDrivewayGarageGarage Door OpenerGarage Faces FrontAttached
Property Sub Type 
Single Family Residence
Sewer 
Septic Tank
Special Circumstances 
Standard
Style 
Traditional
Utilities 
Cable Available
Water Source 
Public
Interior Features
Appliances 
DishwasherDisposalElectric CooktopElectric OvenMicrowaveRefrigerator
Cooling 
Attic FanCeiling Fan(s)Central AirElectric
Fireplace 
Yes
Fireplace Features 
Living RoomWood Burning
Fireplaces 
1
Flooring 
CarpetCeramic TileHardwood
Heating 
CentralElectric
Interior 
Eat-in KitchenPantryVaulted Ceiling(s)Walk-In Closet(s)High Speed Internet
Laundry Features 
Electric Dryer Hookup
Window Features 
Window Coverings
Bedroom 
Dimensions - 12 x 14Level - Second
Dining Room 
Dimensions - 12 x 14Level - First
Kitchen 
Dimensions - 14 x 18Level - FirstFeatures - Eat-in Kitchen
Laundry 
Dimensions - 7 x 12Level - First
Living Room 
Dimensions - 19 x 22Level - First
Master Bedroom 
Dimensions - 15 x 14Level - FirstFeatures - Walk-In Closet(s)
Office 
Dimensions - 15 x 12Level - First
Save
Ask
Tour
Hide
Share
Exterior Features
Construction Details 
BrickFiberglass Siding
Exterior 
Storage
Lot Features 
Few Trees
Patio And Porch 
Front PorchRear PorchWrap Around
Roof 
Shingle
Windows/Doors 
Window Coverings
Community Features
Financing Terms Available 
CashConventional
Horse Allowed 
Yes
School District 
Melissa ISD
Schools
School District
Melissa ISD
Elementary School
North Creek
Middle School
Melissa
High School
Melissa
Listing courtesy of Tanya Sanchez of Local Realty Agency [email protected]


© 2020 North Texas Real Estate Information Systems. All rights reserved. Information is deemed reliable but is not guaranteed accurate by the MLS or NTREIS. The information being provided is for the consumer's personal, non-commercial use, and may not be reproduced, redistributed, or used for any purpose other than to identify prospective properties consumers may be interested in purchasing.
Last checked: 2026-05-25 06:08 AM CDT

Neighborhood & Commute
Source: Walkscore
Save
Ask
Tour
Hide
Share