Save
Ask
Tour
Hide
Share
$890,000
70 Days On Site

11 Country Ridge Road
Melissa, TX75454

For Sale|Single Family Residence|Active
5
Beds
5
Total Baths
4
Full Baths
1
Partial Bath
4,019
SqFt
$221
/SqFt
1986
Built
Subdivision:
Country Ridge Ph II
County:
Collin
Call Now: 214-727-3686
Is this the listing for you? We can help make it yours.
214-727-3686
11 Country Ridge Road11 Country Ridge Road11 Country Ridge Road11 Country Ridge Road
Save
Ask
Tour
Hide
Share

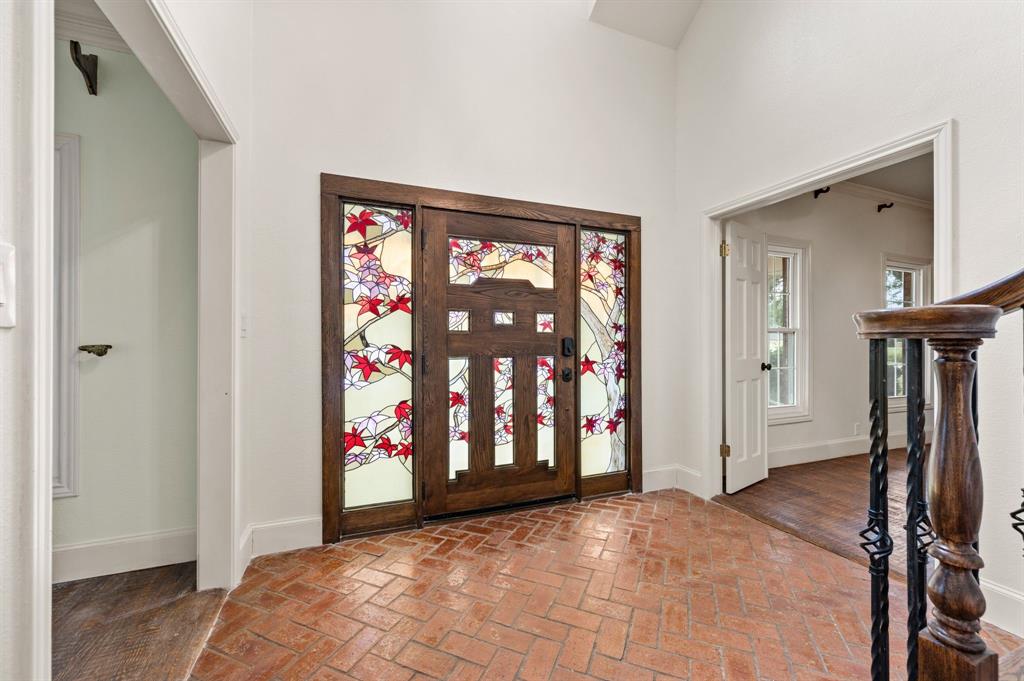
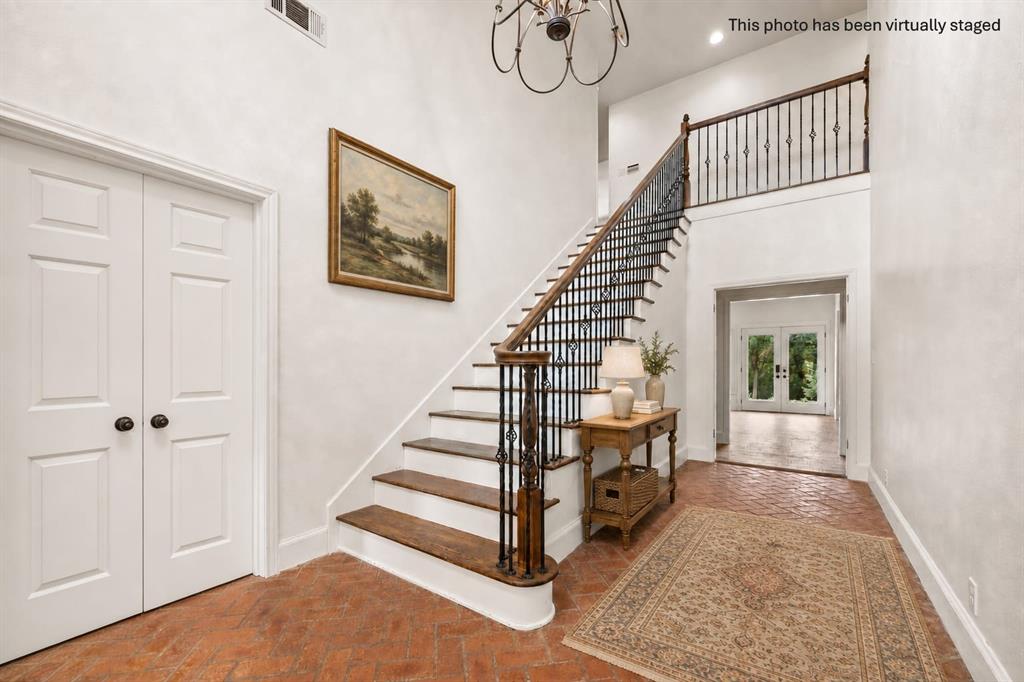
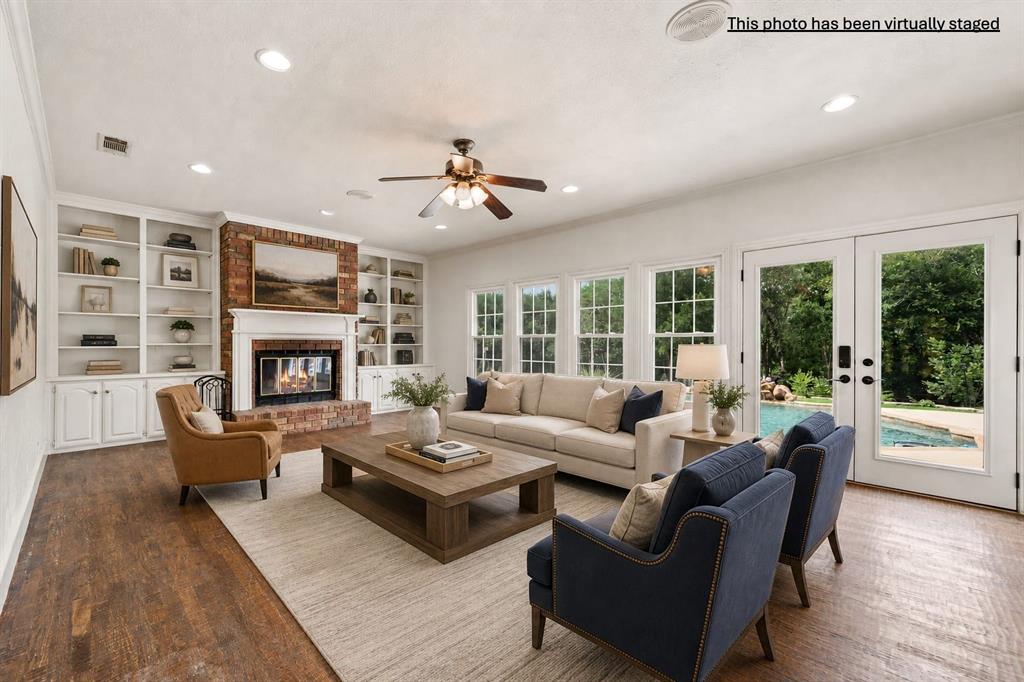
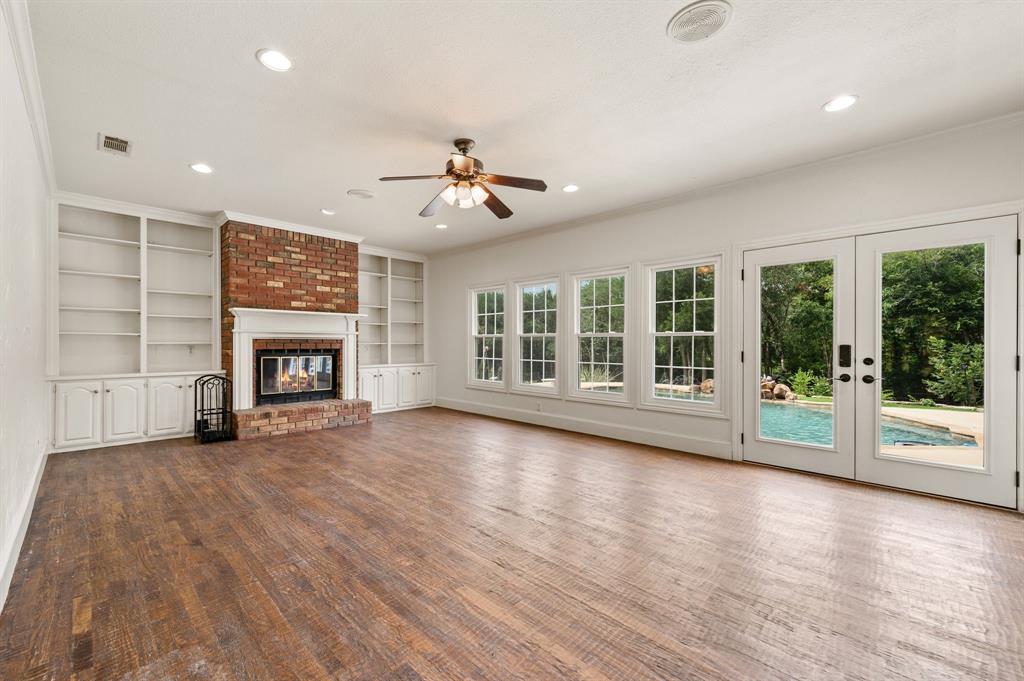
Nestled within the prestigious, gated enclave of Country Ridge Estates, this home offers a refined blend of classic Colonial charm and peaceful country living. Set on a serene 1.5-acre hilltop lot just minutes from North Dallas, this well maintained home welcomes you with mature trees, lush landscaping, and a sense of arrival that feels both grand and personal. A sparkling diving pool with cascading waterfall anchors the backyard, creating an inviting centerpiece for summer gatherings, quiet mornings, or effortless entertaining. Inside, the 4,019sq residence unfolds with warmth and flexibility. Hand-scraped hardwood floors guide you through a vaulted entry into sun-filled living spaces that flow naturally for both everyday comfort and memorable occasions. Separate living areas, dual dining spaces, and a wet bar provide ample room for family connection or hosting friends with ease. The heart of the home is a bright, expansive kitchen featuring beamed ceilings, crisp white custom cabinetry, and substantial bullnose granite countertops. Designed with the cook in mind, it offers generous workspace while remaining perfectly connected to the surrounding gathering areas. The primary suite is a true retreat, spacious enough for oversized furnishings and offering peaceful views of the pool and wooded rear yard. The luxurious ensuite bath boasts dual closets, dual vanities, a freestanding tub installed recently, and a beautifully updated shower. A flexible main-level office, currently configured as a large custom closet, provides additional versatility for work, hobbies, or storage. The grand staircase leads to four generously sized guest bedrooms and three updated bathrooms, two of which are ensuite. Throughout the home, thoughtful upgrades reflect a commitment to comfort and efficiency: all windows were replaced in 2022, foam insulation was added, and a solar power system was installed in 2025. Kitchen fridge, washer & dryer will convey with an acceptable offer

Save
Ask
Tour
Hide
Share
Listing Snapshot
Price 
$890,000
Days On Site 
70 Days
Bedrooms 
5
Inside Area (SqFt) 
4,019 sqft
Total Baths 
5
Full Baths 
4
Partial Baths 
1
Lot Size 
1.524 Acres
Year Built 
1986
MLS® Number 
21251602
Status 
Active
Property Tax 
$16,457
HOA/Condo/Coop Fees 
$84.83 monthly
Sq Ft Source 
N/A
Friends & Family
Recent Activity
22 hours agoListing updated with changes from the MLS®
a week agoPrice changed to $890,000
2 months agoListing first seen on site
General Features
Acres 
1.524
Attached Garage 
Yes
Energy Features 
Solar
Foundation 
Slab
Garage 
Yes
Garage Spaces 
3
Green Energy Efficient 
InsulationWindows
Levels 
Two
Parking 
Additional ParkingAggregateAsphaltDrivewayGarageGarage Door OpenerGarage Faces SideInside EntranceKitchen LevelOversizedSide By SideGatedAttached
Property Sub Type 
Single Family Residence
Security 
Gated CommunitySecurity GateSmoke Detector(s)
Sewer 
Septic Tank
Special Circumstances 
Standard
Style 
ColonialTraditional
Utilities 
Cable AvailableElectricity AvailableElectricity ConnectedPhone AvailableUnderground Utilities
Water Source 
Public
Interior Features
Appliances 
DishwasherDisposalElectric CooktopElectric OvenElectric Water HeaterMicrowaveDouble Oven
Cooling 
Ceiling Fan(s)Central AirElectric
Fireplace 
Yes
Fireplace Features 
Living RoomMasonryRaised HearthVentlessWood Burning
Fireplaces 
1
Flooring 
BrickHardwoodWood
Heating 
CentralElectricFireplace(s)
Interior 
Built-in FeaturesChandelierDouble VanityEat-in KitchenGranite CountersKitchen IslandPantryWalk-In Closet(s)Wet BarHigh Speed Internet
Laundry Features 
Electric Dryer HookupWasher Hookup
Window Features 
Bay Window(s)Window Coverings
Master Bathroom 
Dimensions - 15 x 8Level - First
Master Bedroom 
Dimensions - 18 x 16Level - FirstFeatures - Ceiling Fan(s), Walk-In Closet(s)
Save
Ask
Tour
Hide
Share
Exterior Features
Construction Details 
Wood SidingBrick
Exterior 
Fire PitRain Gutters
Fencing 
Back YardFencedGateInvisible
Lot Features 
WoodedInterior LotLandscapedMany TreesSlopedSubdivided
Patio And Porch 
Covered
Pool Features 
Diving BoardGuniteIn GroundOutdoor PoolPool SweepWaterfall
Roof 
AsphaltCompositionShingle
Windows/Doors 
Bay Window(s)Window Coverings
Community Features
Association Dues 
1018
Community Features 
GatedOther
Financing Terms Available 
CashConventionalVA LoanAssumable
HOA Fee Frequency 
Annually
School District 
Melissa ISD
Schools
School District
Melissa ISD
Elementary School
Highland
Middle School
East Cardinal
High School
Melissa
Listing courtesy of Tony Spratt of C21 Fine Homes Judge Fite [email protected]


© 2020 North Texas Real Estate Information Systems. All rights reserved. Information is deemed reliable but is not guaranteed accurate by the MLS or NTREIS. The information being provided is for the consumer's personal, non-commercial use, and may not be reproduced, redistributed, or used for any purpose other than to identify prospective properties consumers may be interested in purchasing.
Last checked: 2026-08-01 08:19 AM CDT

Neighborhood & Commute
Source: Walkscore
Save
Ask
Tour
Hide
Share