Save
Ask
Tour
Hide
Share
$559,990
53 Days On Site

1617 Cygnet Court
Van Alstyne, TX75495

For Sale|Single Family Residence|Active
4
Beds
4
Total Baths
3
Full Baths
1
Partial Bath
2,974
SqFt
$188
/SqFt
2021
Built
Subdivision:
Mantua Point Ph 1
County:
Grayson
Call Now: 214-727-3686
Is this the listing for you? We can help make it yours.
214-727-3686
1617 Cygnet Court1617 Cygnet Court1617 Cygnet Court1617 Cygnet Court
Save
Ask
Tour
Hide
Share

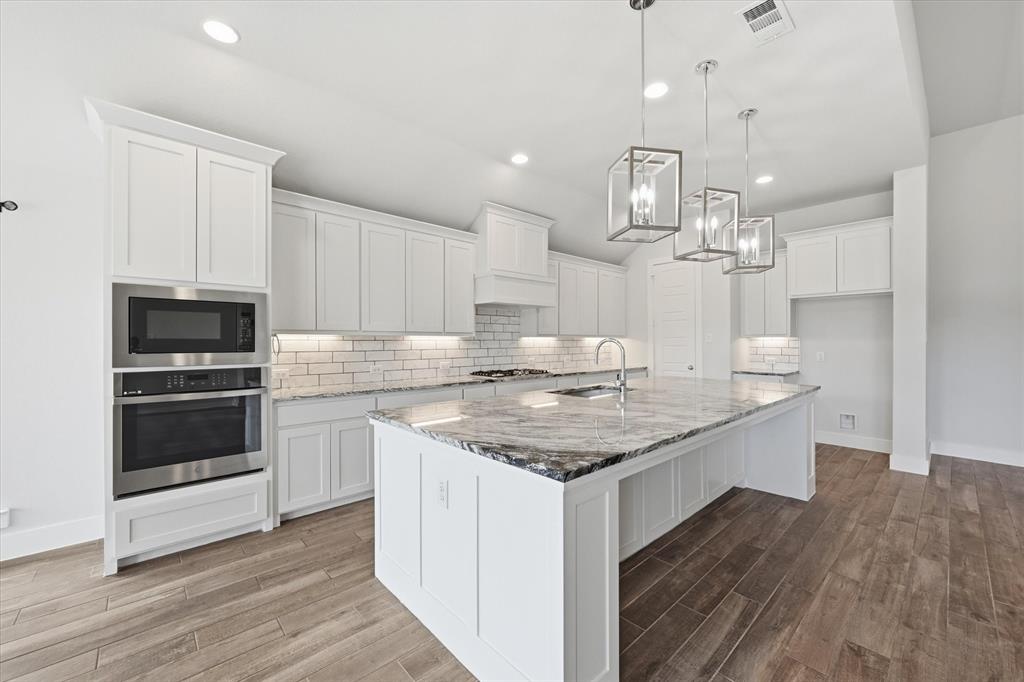
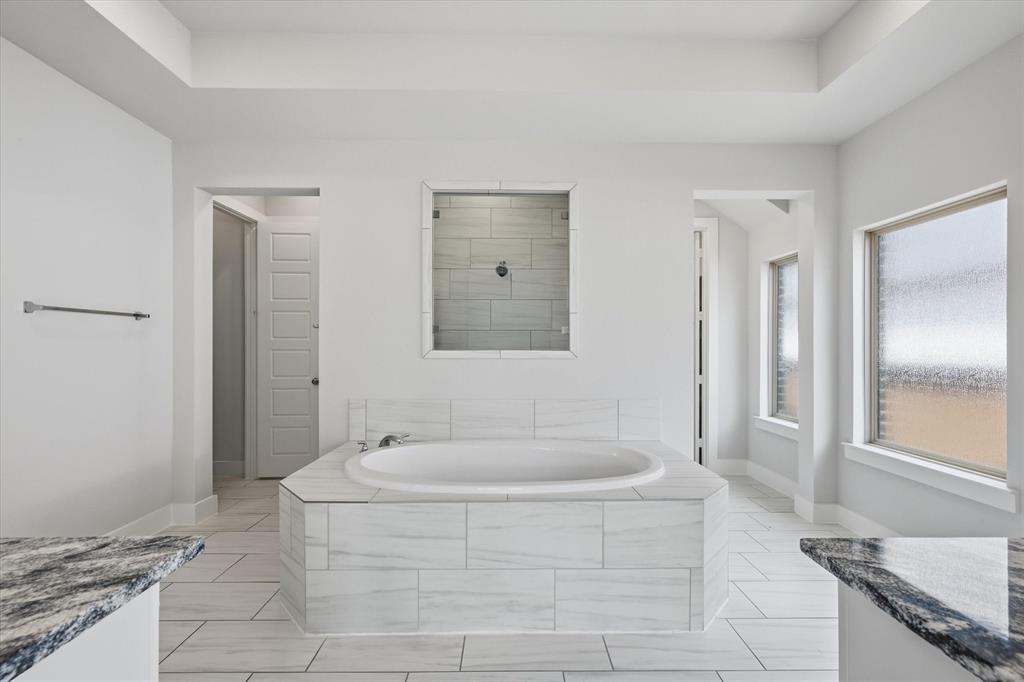
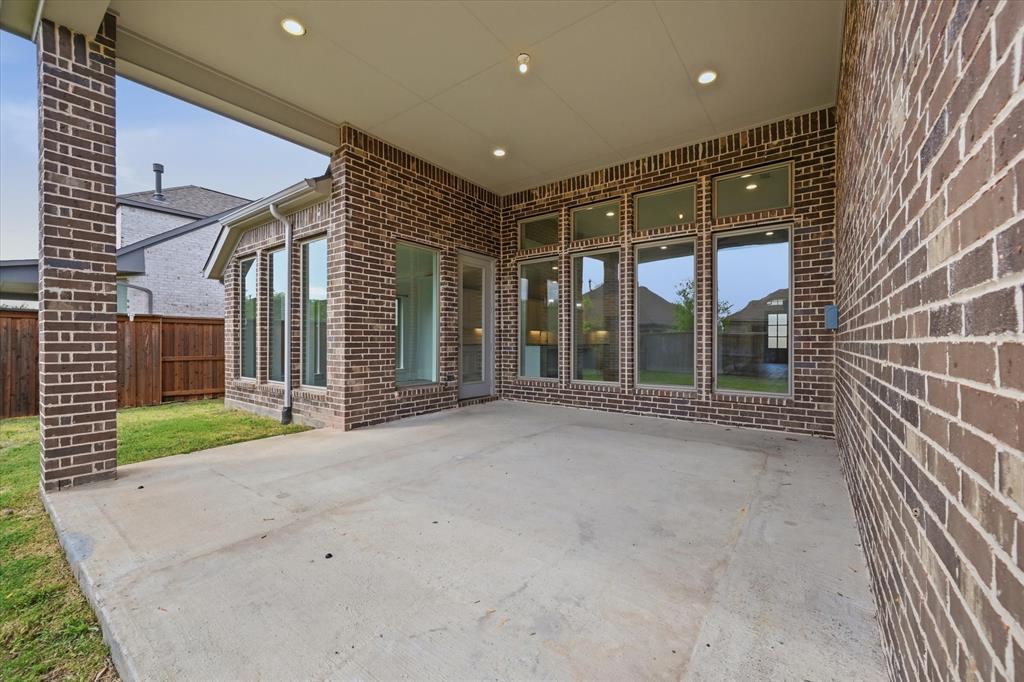
Stunning Newer Large 1-Story 4-Bedroom Home in Mantua – Move-In Ready! Experience elevated living in this pristine 4-bedroom, 3.5-bath home featuring soaring 12-foot ceilings and a bright, open-concept layout. The spacious family room offers a cozy fireplace and a dramatic wall of windows, seamlessly connecting to a chef-inspired kitchen with upgraded granite countertops, a large island with seating, under-mount sink, ample prep space, and a generous walk-in pantry. The private primary suite impresses with 13-foot ceilings, dual vanities, a relaxing garden tub, glass-enclosed shower, and two spacious walk-in closets. A stylish Hollywood bath enhances the home’s thoughtful and functional design. Located in Mantua, a sought-after master-planned community in Van Alstyne, TX, residents enjoy access to a modern community center, splash pad, resort-style pool, playgrounds, and scenic outdoor spaces. Zoned to highly rated Van Alstyne ISD, known for strong academics and A+ schools. Built for both everyday living and entertaining, the home features an extended covered patio prewired for a hot tub, along with a mudroom, full-size laundry room, upgraded toilets, and a LeafGuard gutter system with a transferable warranty.

Save
Ask
Tour
Hide
Share
Listing Snapshot
Price 
$559,990
Days On Site 
53 Days
Bedrooms 
4
Inside Area (SqFt) 
2,974 sqft
Total Baths 
4
Full Baths 
3
Partial Baths 
1
Lot Size 
0.187 Acres
Year Built 
2021
MLS® Number 
21211877
Status 
Active
Property Tax 
$16,696
HOA/Condo/Coop Fees 
$81.33 monthly
Sq Ft Source 
N/A
Friends & Family
Recent Activity
2 weeks agoListing updated with changes from the MLS®
2 weeks agoPrice changed to $559,990
2 months agoListing first seen on site
General Features
Acres 
0.187
Attached Garage 
Yes
Garage 
Yes
Garage Spaces 
3
Green Energy Efficient 
Appliances
Levels 
One
Parking 
ConcreteGarageGarage Door OpenerGarage Faces FrontOversizedTandemAttached
Property Sub Type 
Single Family Residence
Special Circumstances 
Standard
Utilities 
Cable AvailableUnderground Utilities
Interior Features
Appliances 
Built-In Gas RangeDishwasherDisposalElectric OvenGas Water HeaterMicrowaveTankless Water HeaterVented Exhaust Fan
Fireplace 
Yes
Fireplace Features 
Family RoomGasGas Log
Fireplaces 
1
Heating 
Exhaust Fan
Interior 
Double VanityGranite CountersKitchen IslandOpen FloorplanPantryWalk-In Closet(s)Wired for DataHigh Speed InternetSmart Home
Bath-Full 
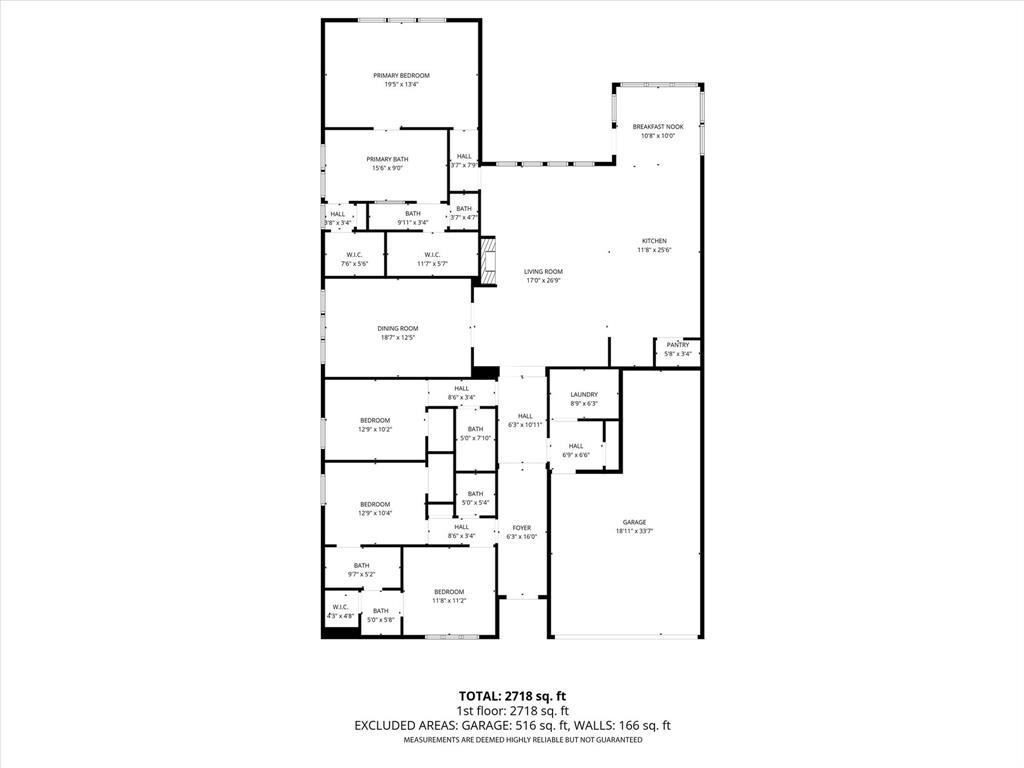
Dimensions - 7 x 11Level - First
Bath-Half 
Dimensions - 4 x 6Level - First
Bedroom 
Dimensions - 11 x 11Level - First
Dining Room 
Dimensions - 11 x 13Level - First
Game Room 
Dimensions - 19 x 13Level - First
Kitchen 
Dimensions - 26 x 12Level - First
Living Room 
Dimensions - 26 x 16Level - First
Master Bathroom 
Dimensions - 10 x 10Level - First
Master Bedroom 
Dimensions - 20 x 14Level - First
Mud Room 
Dimensions - 4 x 6Level - First
Utility Room 
Dimensions - 9 x 6Level - First
Save
Ask
Tour
Hide
Share
Community Features
Association Dues 
244
HOA Fee Frequency 
Quarterly
School District 
Van Alstyne ISD
Schools
School District
Van Alstyne ISD
Elementary School
John and Nelda Partin
Middle School
Van Alstyne
High School
Van Alstyne
Listing courtesy of Greg Potts of Realty Of America, LLC [email protected]


© 2020 North Texas Real Estate Information Systems. All rights reserved. Information is deemed reliable but is not guaranteed accurate by the MLS or NTREIS. The information being provided is for the consumer's personal, non-commercial use, and may not be reproduced, redistributed, or used for any purpose other than to identify prospective properties consumers may be interested in purchasing.
Last checked: 2026-05-30 12:54 PM CDT

Neighborhood & Commute
Source: Walkscore
Save
Ask
Tour
Hide
Share