Save
Ask
Tour
Hide
Share
$579,000
119 Days On Site

3050 Grove view Road
Melissa, TX75454

For Sale|Single Family Residence|Active
3
Beds
3
Total Baths
2
Full Baths
1
Partial Bath
2,000
SqFt
$290
/SqFt
2025
Built
Subdivision:
Northridge Farms
County:
Collin
Call Now: 214-727-3686
Is this the listing for you? We can help make it yours.
214-727-3686
3050 Grove view Road3050 Grove view Road3050 Grove view Road3050 Grove view Road
Save
Ask
Tour
Hide
Share


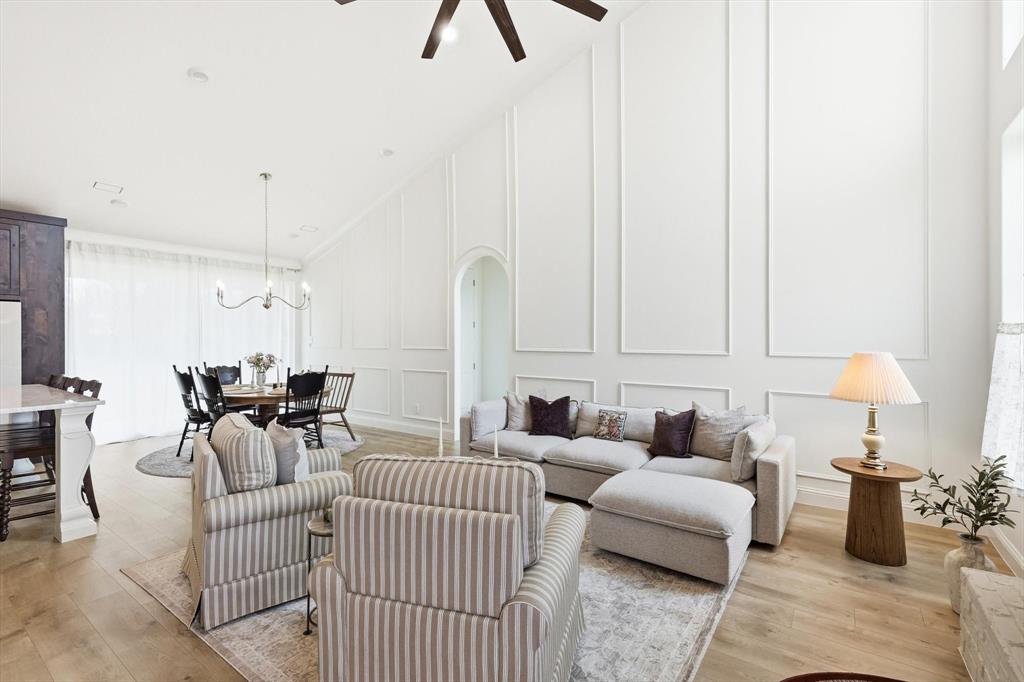
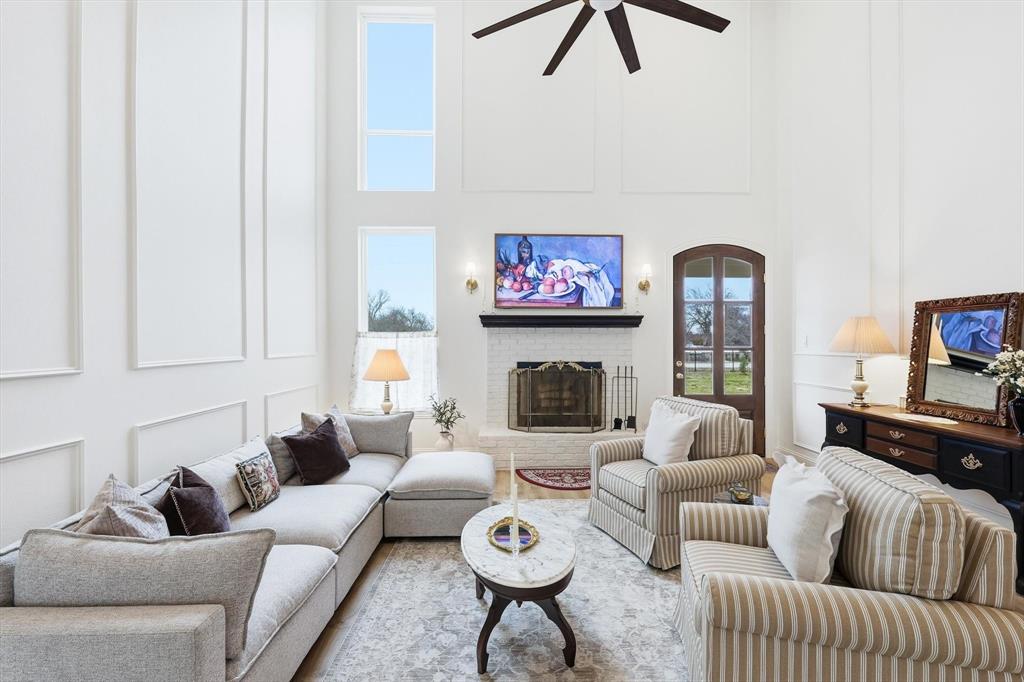
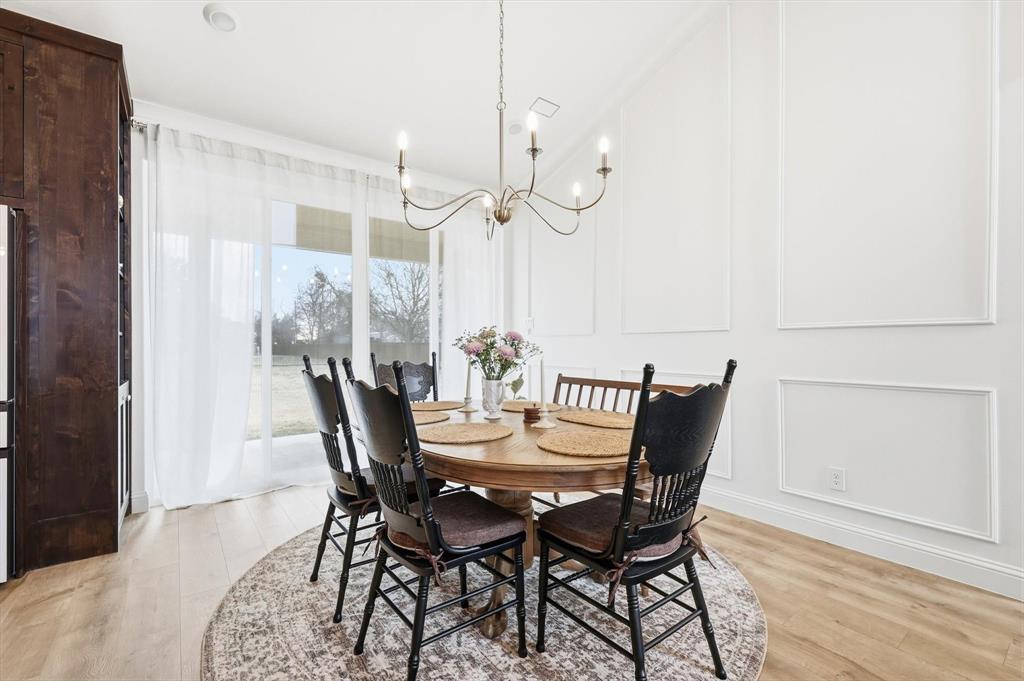
Take advantage of seller's preferred lender incentive, receive 1% of the loan amount to also use towards rate buy down or closing cost. Beautiful custom home on 1 acre in the country with no HOA, offering privacy, flexibility, and peaceful living just a short drive from town. Located on a quiet gravel road, this property provides a true country setting with room to spread out and enjoy the outdoors. This well-built home offers approximately 2,000 sq ft of living space plus a versatile conditioned flex room that can serve as a home office, playroom, gym, or potential 4th bedroom. The open-concept layout features high ceilings, abundant natural light, and a warm, inviting feel throughout. The kitchen includes custom cabinetry, upgraded appliances, reverse osmosis water filtration, brass hardware, and modern finishes, all within a fully spray foam insulated home built for energy efficiency and year-round comfort. A standout feature is the 1,120 sq ft insulated attached workshop with 12-foot ceilings, oversized garage doors, and 220V power — ideal for hobbies, storage, projects, or extra workspace. The full 1-acre lot offers plenty of room for kids, pets, entertaining, future additions, or simply enjoying the space and freedom that country living provides. There is also ample room to add an additional shed, barn, garden, pool, or other outdoor structure to fit your needs. Covered front and back patios add to the functionality and comfort of the property. If you’re looking for a well-built home with land, privacy, and no HOA restrictions, this is a rare opportunity to own a move-in ready country property with exceptional versatility.

Save
Ask
Tour
Hide
Share
Listing Snapshot
Price 
$579,000
Days On Site 
119 Days
Bedrooms 
3
Inside Area (SqFt) 
2,000 sqft
Total Baths 
3
Full Baths 
2
Partial Baths 
1
Lot Size 
1.015 Acres
Year Built 
2025
MLS® Number 
21158327
Status 
Active
Property Tax 
N/A
HOA/Condo/Coop Fees 
N/A
Sq Ft Source 
N/A
Friends & Family
Recent Activity
2 days agoListing updated with changes from the MLS®
3 weeks agoPrice changed to $579,000
4 months agoListing first seen on site
General Features
Acres 
1.015
Attached Garage 
Yes
Carport 
4
Foundation 
Slab
Garage 
Yes
Garage Spaces 
4
Levels 
One
Parking 
Additional ParkingCoveredGarageGarage Door OpenerGarage Faces SideHeated GarageAttached
Property Sub Type 
Single Family Residence
Security 
Carbon Monoxide Detector(s)Smoke Detector(s)
Sewer 
Septic Tank
Special Circumstances 
Standard
Style 
Modern Farmhouse
Interior Features
Appliances 
DishwasherDisposalDryerElectric CooktopElectric OvenMicrowaveWater Softener
Cooling 
Central Air
Fireplace 
Yes
Fireplace Features 
Living RoomWood Burning
Fireplaces 
1
Flooring 
Wood
Heating 
Central
Interior 
Built-in FeaturesChandelierKitchen IslandOpen FloorplanVaulted Ceiling(s)Walk-In Closet(s)High Speed InternetWired for Sound
Laundry Features 
Electric Dryer HookupWasher Hookup
Bath-Full 
Dimensions - 10 x 5Level - First
Bath-Half 
Dimensions - 6 x 5Level - First
Bedroom 
Dimensions - 13 x 9Level - First
Dining Room 
Dimensions - 15 x 11Level - First
Kitchen 
Dimensions - 15 x 12Level - FirstFeatures - Breakfast Bar, Kitchen Island
Laundry 
Dimensions - 13 x 10Level - First
Living Room 
Dimensions - 13 x 17Level - FirstFeatures - Ceiling Fan(s)
Master Bathroom 
Dimensions - 9 x 9Level - First
Master Bedroom 
Dimensions - 13 x 13Level - FirstFeatures - Ceiling Fan(s), Walk-In Closet(s)
Mud Room 
Dimensions - 6 x 6Level - First
Spa/HotTub Rm 
Dimensions - 18 x 11Level - First
Save
Ask
Tour
Hide
Share
Exterior Features
Construction Details 
Board & Batten SidingFiber Cement
Fencing 
Back YardFencedWrought Iron
Lot Features 
Few Trees
Patio And Porch 
CoveredFront PorchRear PorchDeck
Roof 
Shingle
Community Features
Financing Terms Available 
CashConventionalVA Loan
School District 
Melissa ISD
Schools
School District
Melissa ISD
Elementary School
Sumeer
Middle School
East Cardinal
High School
Melissa
Listing courtesy of Anita Florean of OakStar Realty [email protected]


© 2020 North Texas Real Estate Information Systems. All rights reserved. Information is deemed reliable but is not guaranteed accurate by the MLS or NTREIS. The information being provided is for the consumer's personal, non-commercial use, and may not be reproduced, redistributed, or used for any purpose other than to identify prospective properties consumers may be interested in purchasing.
Last checked: 2026-05-29 05:25 PM CDT

Neighborhood & Commute
Source: Walkscore
Save
Ask
Tour
Hide
Share