
7500 Blanco TrailMcKinney, TX75071

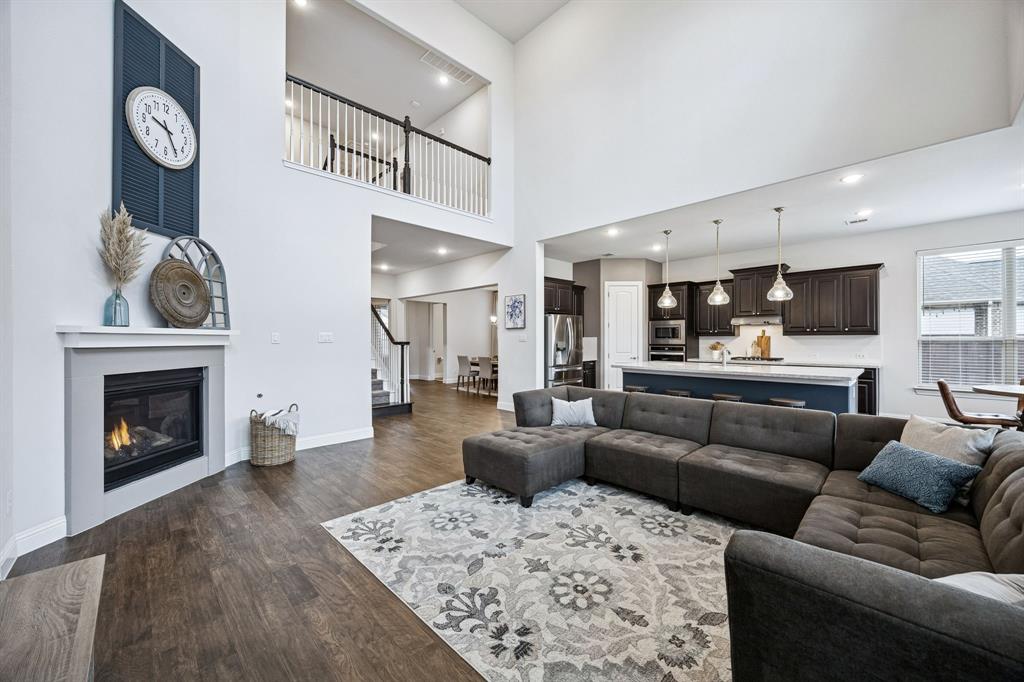
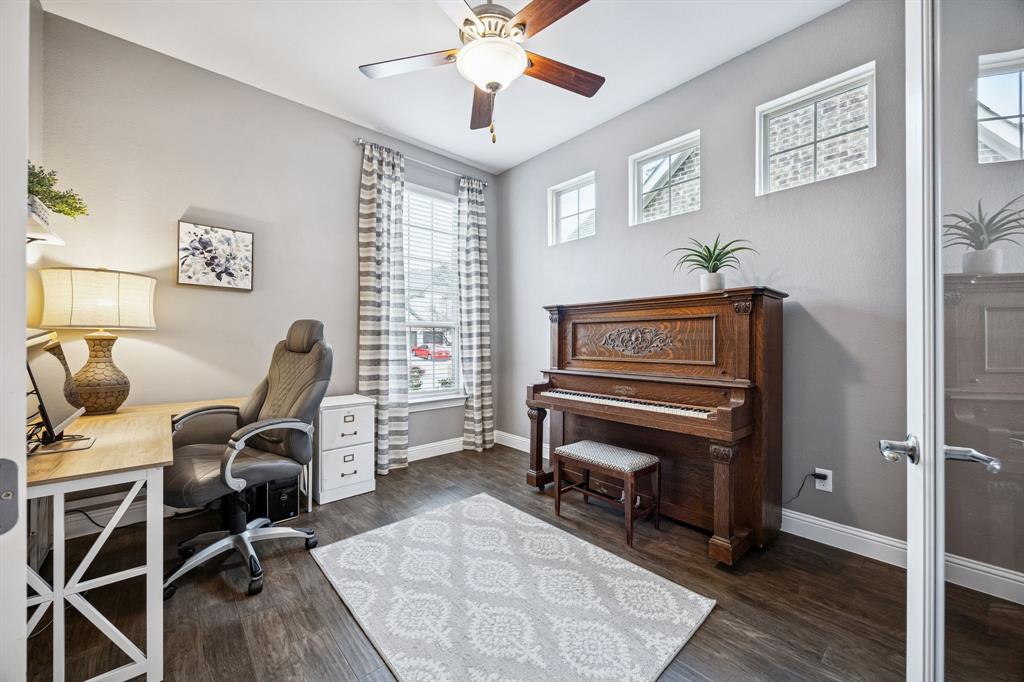
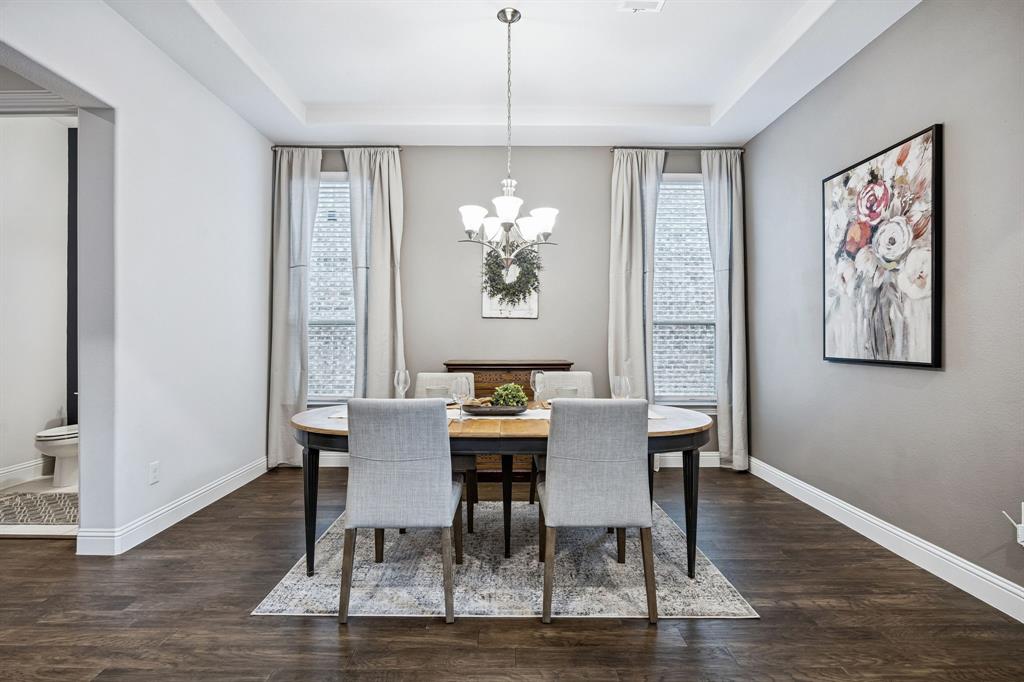
Welcome to this stunning 4-bedroom, 3.5-bath home in the highly sought-after Trinity Falls master-planned community in McKinney. Situated on an oversized one-third-acre, pool-sized lot, this beautifully maintained home offers an open-concept floor plan, soaring ceilings, abundant natural light, and a rare 3-car garage. A charming covered front porch and private entry lead into a welcoming foyer with rich hardwood floors throughout the main living areas. Just off the entry, a dedicated home office with French doors provides the perfect space for remote work or study, while the formal dining room is ideal for gatherings and entertaining. The impressive living room features dramatic 24-foot ceilings, expansive windows, a cozy gas fireplace, and seamless flow into the gourmet kitchen. Designed for both entertaining and everyday living, the kitchen boasts granite countertops, an oversized island, abundant cabinetry, built-in oven and microwave, stylish lighting, and a walk-in pantry. The first-floor primary suite serves as a private retreat with soaring ceilings and an extended layout. The spa-inspired bath features dual vanities, a garden tub, separate shower, and oversized walk-in closet with custom storage. Upstairs, you'll find a spacious game room, three secondary bedrooms with walk-in closets, and two full bathrooms. One bedroom includes a private ensuite bath, making it ideal for guests, multigenerational living, or a private teen suite. Step outside to enjoy the extended covered patio and expansive backyard, offering endless possibilities for outdoor entertaining, gardening, play, or future pool construction. Residents of Trinity Falls enjoy resort-style amenities including multiple pools, parks, playgrounds, scenic ponds, walking and biking trails, a clubhouse, community events, and an on-site elementary school. Conveniently located near shopping, dining, major highways, and everything McKinney has to offer.
| 4 days ago | Listing updated with changes from the MLS® | |
| 2 months ago | Price changed to $634,900 | |
| 6 months ago | Listing first seen on site |

© 2020 North Texas Real Estate Information Systems. All rights reserved. Information is deemed reliable but is not guaranteed accurate by the MLS or NTREIS. The information being provided is for the consumer's personal, non-commercial use, and may not be reproduced, redistributed, or used for any purpose other than to identify prospective properties consumers may be interested in purchasing.
Last checked: 2026-08-12 07:22 AM CDT
Did you know? You can invite friends and family to your search. They can join your search, rate and discuss listings with you.