LUXURY PROPERTY AUCTION: 5–15 AUGUST. Accepting Starting Bids Through 4 August. Starting Bids Up To $2.75M.
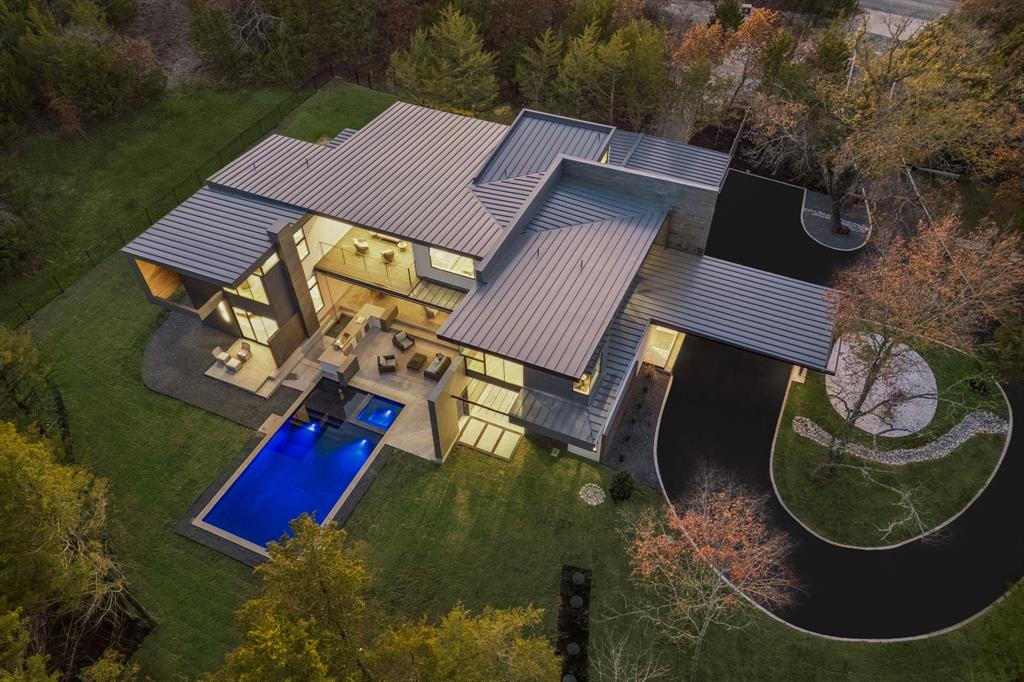
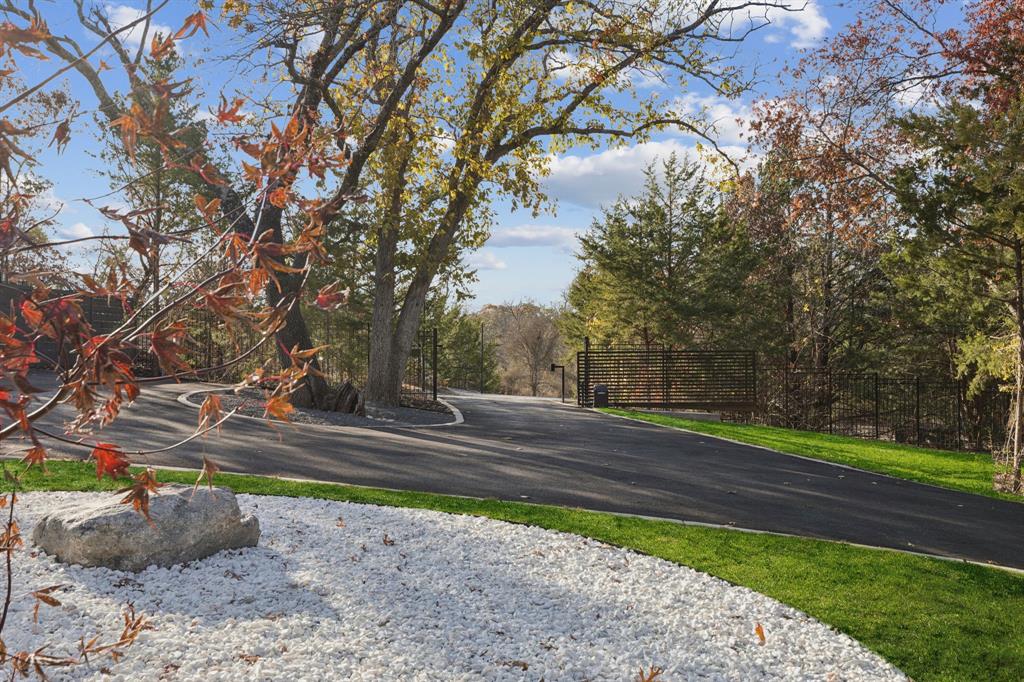
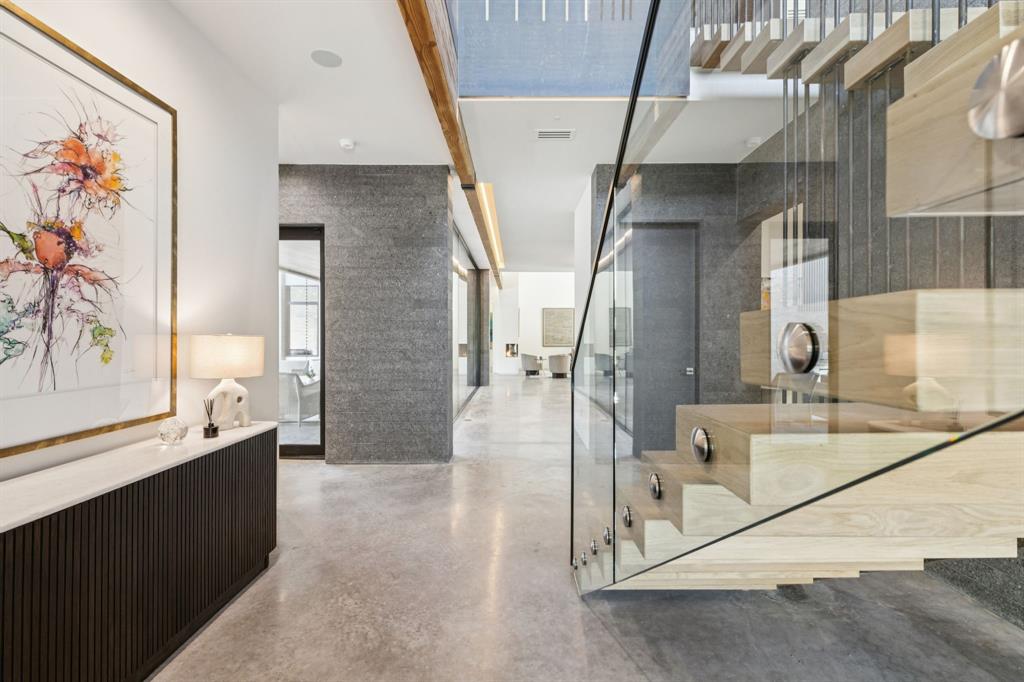
Earn an incentive by 4 August. Harmony House is a sanctuary a decade in the making, where masterful architecture meets the restorative power of nature. Only 45 minutes from downtown Dallas, a winding road passes a stream and a quaint winery en route to this heavily wooded, 2.02-acre estate. Inspired by the philosophies of Frank Lloyd Wright, the modern residence captures the essence of the forest in every room, pairing healing natural imagery with sophisticated, architect-designed amenities. Rolling terrain holds more than 200 trees and a .28-mile private trail leading to a future cinema site, dining area, and sunset viewing perch, with clearings reserved for future cabins. Flexible interiors—including multiple kitchens and offices—suit a primary residence or retreat, with proximity to the new TKI Airport adding investment appeal.
Listing Snapshot
Inside Area (SqFt)
5,347 sqft
Recent Activity
| 3 hours ago | | Listing updated with changes from the MLS® |
| 7 months ago | | Listing first seen on site |
General Features
Additional Property Use
ResidentialSingle Family
Foundation
Pillar/Post/PierSlab
Green Energy Efficient
AppliancesConstructionInsulationRoofThermostat
Parking
Additional ParkingCircular DrivewayGarage Door OpenerGatedInside EntranceKitchen LevelOversizedAttached
Property Condition
New Construction
Property Sub Type
Single Family Residence
Security
Carbon Monoxide Detector(s)Fire AlarmPrewiredSecurity Gate
Special Circumstances
Standard
Style
Contemporary/Modern
Utilities
Electricity ConnectedNatural Gas AvailableUnderground Utilities
Interior Features
Appliances
RefrigeratorBuilt-In Gas RangeBuilt-In RefrigeratorDishwasherDisposalIce MakerMicrowaveWine Cooler
Cooling
Attic FanElectricZoned
Fireplace Features
EPA Qualified FireplaceGasLiving RoomMetal
Heating
CentralElectricFireplace(s)Heat PumpPropane
Interior
Built-in FeaturesChandelierDouble VanityKitchen IslandOpen FloorplanWalk-In Closet(s)Wet BarHigh Speed InternetWired for SoundIn-Law Floorplan
Laundry Features
Electric Dryer HookupWasher Hookup
Exterior Features
Construction Details
Wood SidingBrickConcreteStuccoStone
Exterior
BalconyBuilt-in BarbecueGas GrillRain GuttersLightingOutdoor GrillOutdoor KitchenOutdoor ShowerPrivate EntrancePrivate Yard
Fencing
Back YardGateSecurityWrought IronOther
Lot Features
LevelClearedWoodedInterior LotLandscapedMany Trees
Patio And Porch
CoveredPatioTerrace
Pool Features
FencedGuniteHeatedIn GroundLapPool SweepPool/Spa Combo
Road Frontage
County Road
Community Features
Accessibility Features
Accessible BedroomSmart Technology
Financing Terms Available
1031 ExchangeCashConventionalVA Loan
Roads
AsphaltConcreteDirt
School District
Melissa ISD
Schools
School DistrictMelissa ISD
Listing courtesy of Janelle Alcantara of Briggs Freeman Sotheby's Int'l
[email protected]

© 2020 North Texas Real Estate Information Systems. All rights reserved. Information is deemed reliable but is not guaranteed accurate by the MLS or NTREIS. The information being provided is for the consumer's personal, non-commercial use, and may not be reproduced, redistributed, or used for any purpose other than to identify prospective properties consumers may be interested in purchasing.
Last checked: 2026-08-02 07:30 AM CDT
Source: Walkscore


Did you know? You can invite friends and family to your search. They can join your search, rate and discuss listings with you.