
6609 Mills Creek DriveMcKinney, TX75071

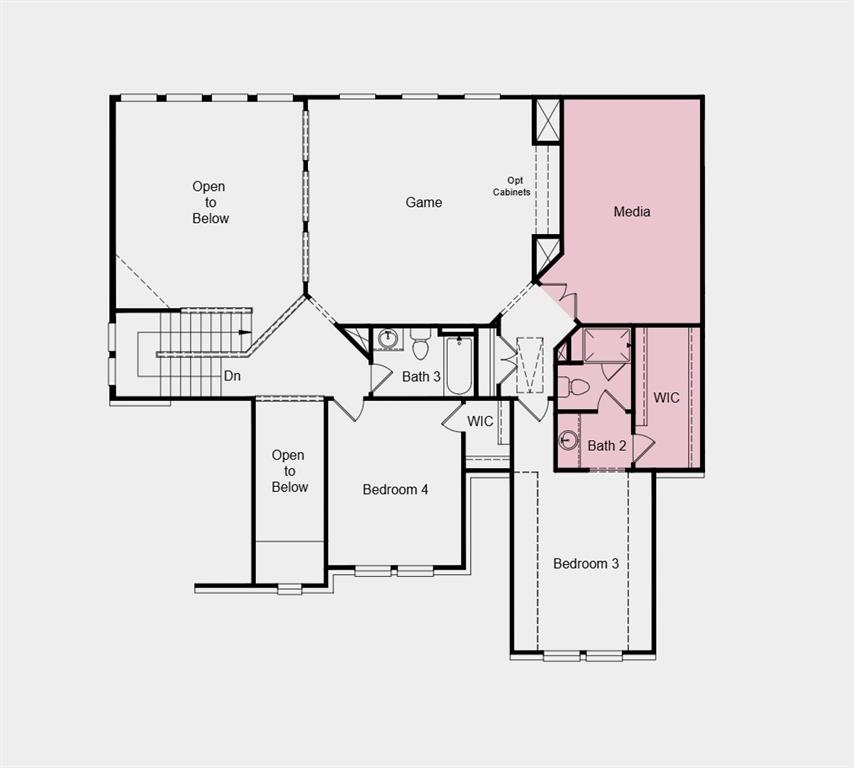

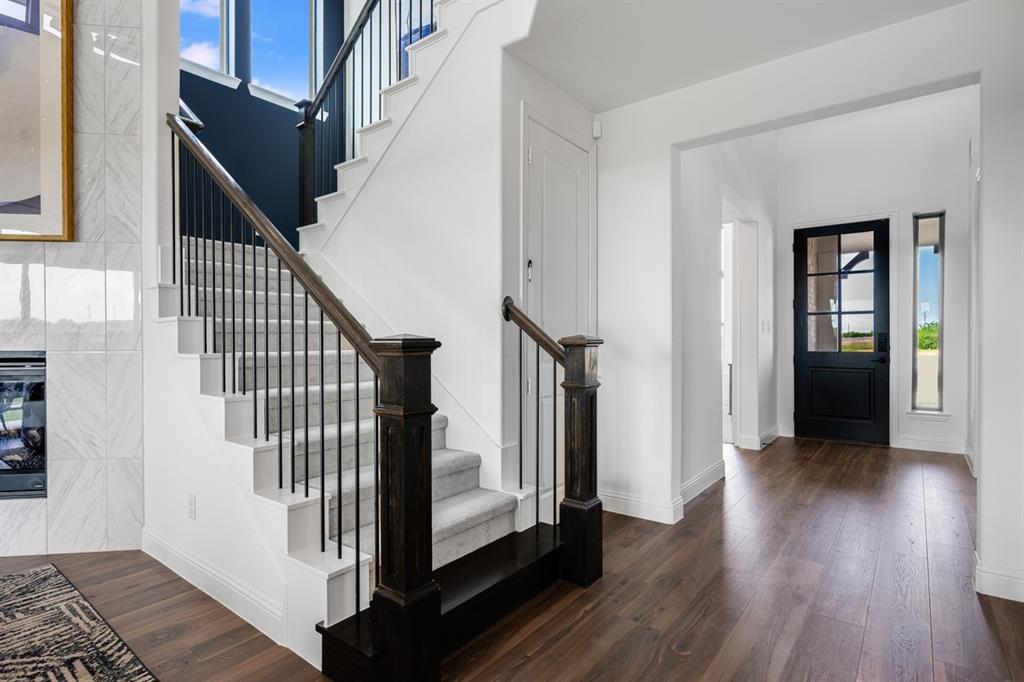
New Construction - November Completion! Built by Taylor Morrison, America's Most Trusted Homebuilder. Welcome to the Peridot at 6609 Mill Creek Drive in Highland Lakes! This home welcomes you with natural light and open spaces. A study and guest bedroom sit near the entry with a full bath close by. The kitchen flows into the great room, with a large island perfect for hosting. Step outside to a covered patio for easy outdoor entertaining. The private primary suite offers a soaking tub, walk-in shower, and dual sinks. Upstairs, enjoy a game room, media room, and two more bedrooms. In McKinney, you’ll love weekends by the pool, workouts in the fitness center, and scenic hikes or bike rides. No MUD or PID taxes and zoned for Prosper ISD. Additional highlights include: main floor bedroom with access to a full bathroom, extended primary suite and closet, a media room added upstairs, study with double doors, and a covered back patio. Photos are for representative purposes only. MLS#21024407
| 4 weeks ago | Listing updated with changes from the MLS® | |
| 4 weeks ago | Listing first seen on site |

© 2020 North Texas Real Estate Information Systems. All rights reserved. Information is deemed reliable but is not guaranteed accurate by the MLS or NTREIS. The information being provided is for the consumer's personal, non-commercial use, and may not be reproduced, redistributed, or used for any purpose other than to identify prospective properties consumers may be interested in purchasing.
Last checked: 2025-08-31 03:29 AM CDT
Did you know? You can invite friends and family to your search. They can join your search, rate and discuss listings with you.