
312 Bee BalmMcKinney, TX75071
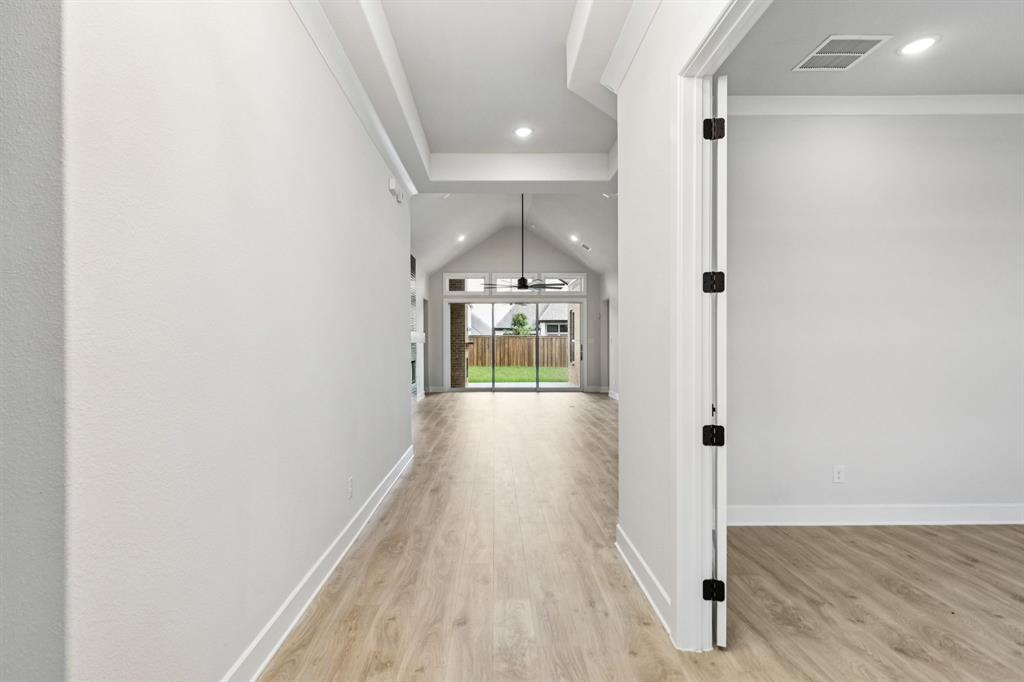
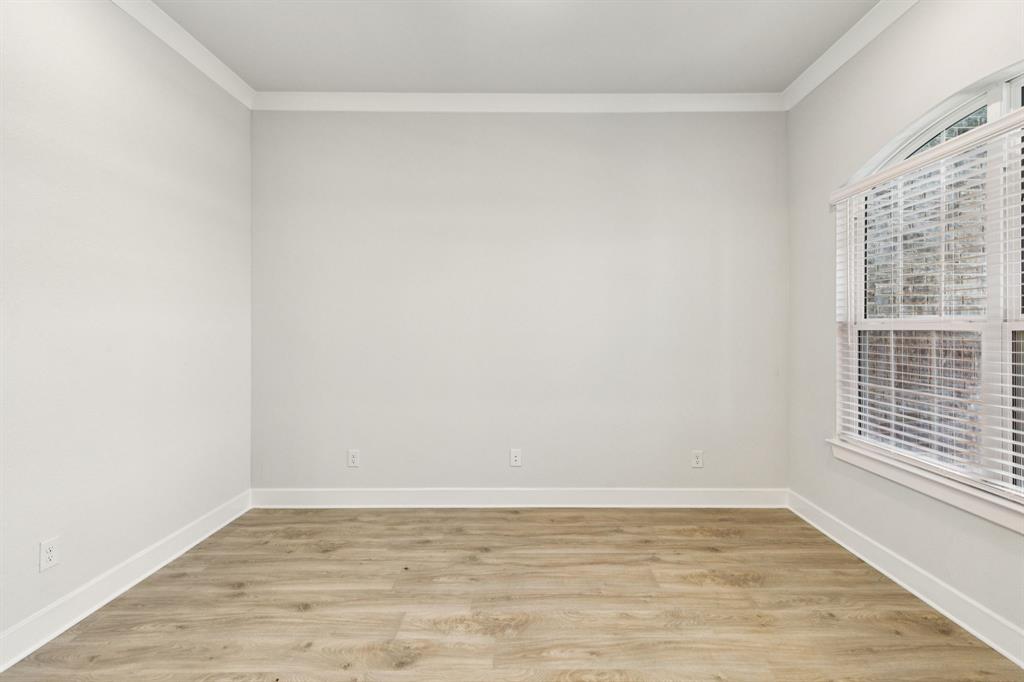
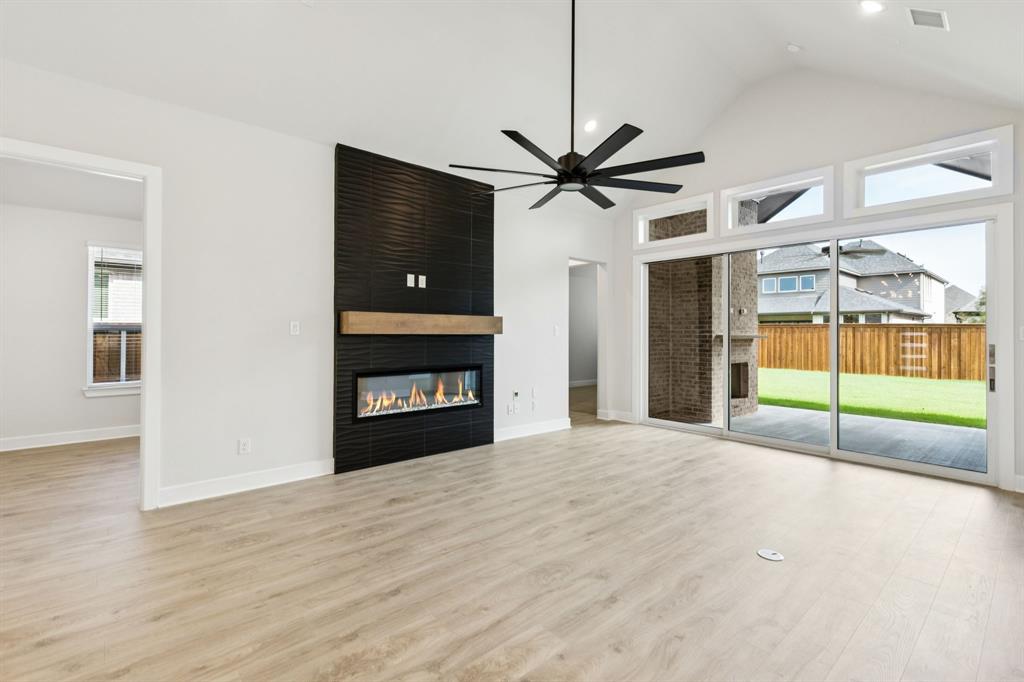
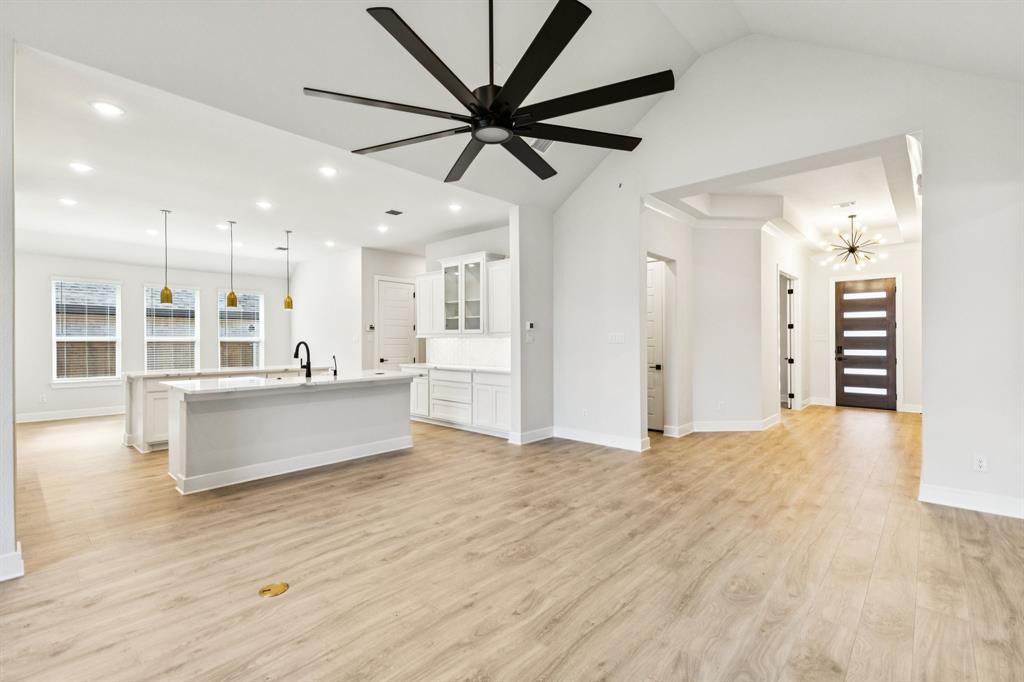
MLS# 20978181 - Built by Chesmar Homes - Ready Now! ~ Move In Ready! This stunning contemporary-modern single-family residence, set to be completed in September, offers an impressive 2,648 sq ft of living space with 4 primary bedrooms, including 3 full and 1 half baths. Nestled in the desirable Trinity Falls subdivision within the McKinney ISD, this home features a spacious dining area and a cozy living room complete with two fireplaces—one inside and one outside for alfresco enjoyment and 2 kitchen islands with an overabundance of cabinets and countertops. The interior boasts high-speed internet availability, walk-in closets, and a well-appointed pantry. Enjoy outdoor living on the covered patio, while the central heating and cooling systems ensure year-round comfort. With a 3-car tandem garage and a combination of carpet, tile, and wood flooring, this residence is designed for modern living. Experience the perfect blend of sophistication and comfort in this exceptional property.
| 36 minutes ago | Listing updated with changes from the MLS® | |
| 2 weeks ago | Price changed to $675,000 | |
| 9 months ago | Listing first seen on site |

© 2020 North Texas Real Estate Information Systems. All rights reserved. Information is deemed reliable but is not guaranteed accurate by the MLS or NTREIS. The information being provided is for the consumer's personal, non-commercial use, and may not be reproduced, redistributed, or used for any purpose other than to identify prospective properties consumers may be interested in purchasing.
Last checked: 2026-03-10 03:46 AM CDT
Did you know? You can invite friends and family to your search. They can join your search, rate and discuss listings with you.