Save
Ask
Tour
Hide
Share
$275,000
722 Days On Site

223 Faith Lane
Tioga, TX76271

Single Family Residence|Pending
3
Beds
2
Total Baths
2
Full Baths
1,522
SqFt
$181
/SqFt
2024
Built
Subdivision:
Swaha Addn
County:
Grayson
Call Now: 214-727-3686
Is this the listing for you? We can help make it yours.
214-727-3686
223 Faith Lane223 Faith Lane223 Faith Lane223 Faith Lane
Save
Ask
Tour
Hide
Share

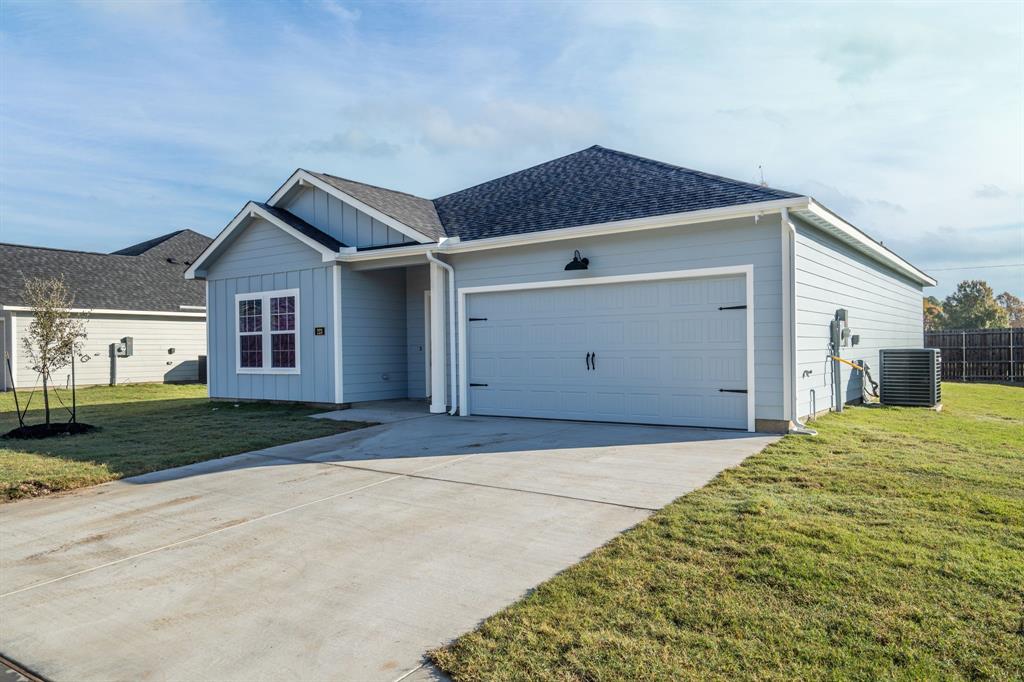
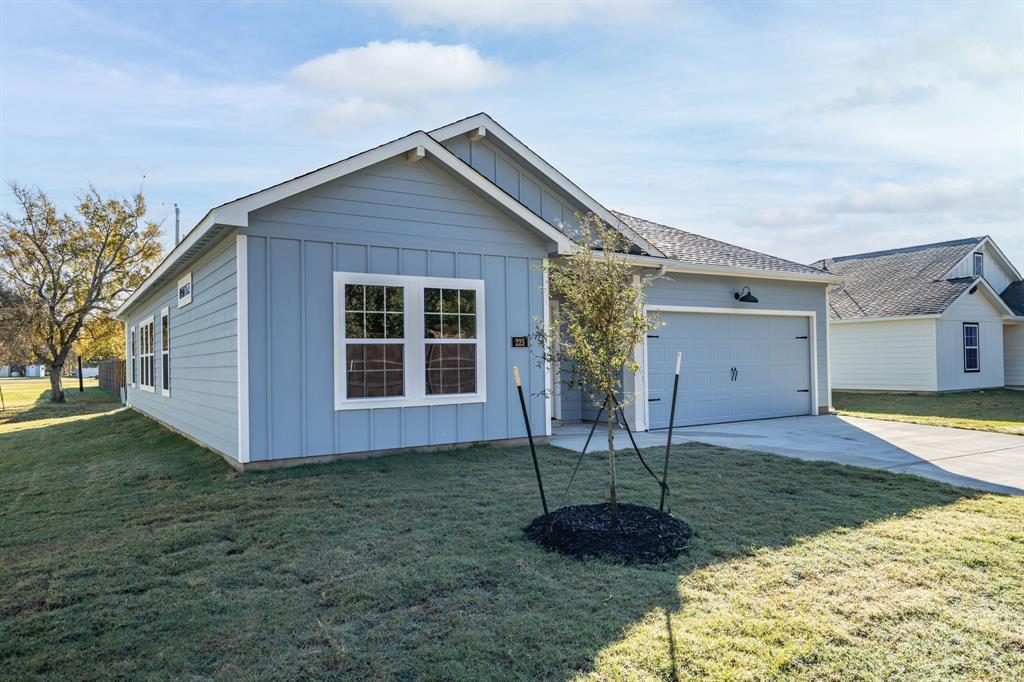
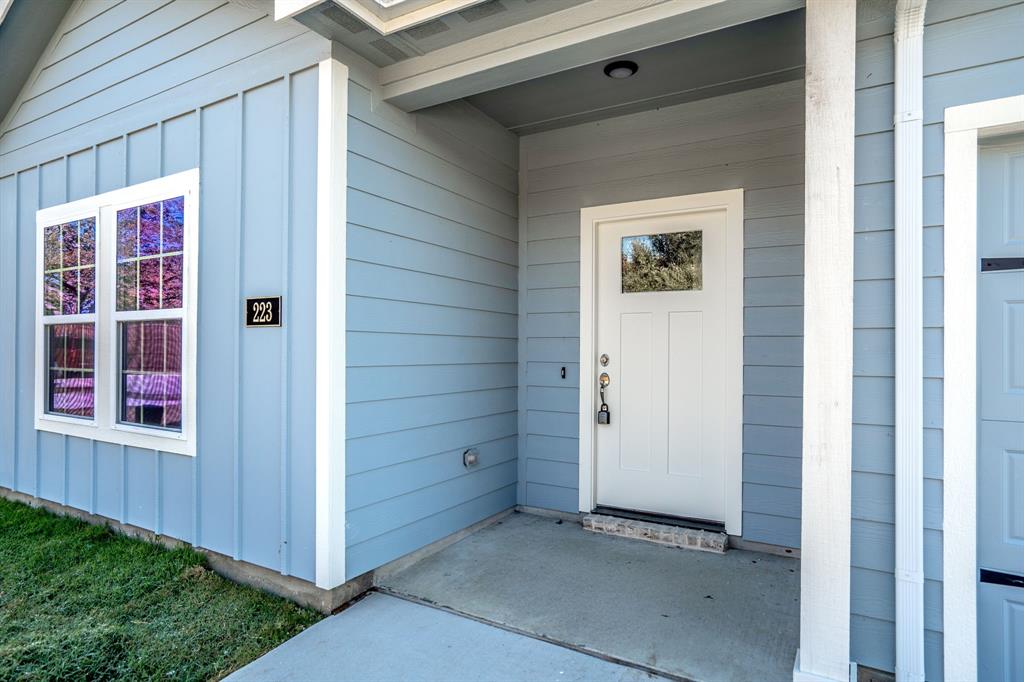
NEW PRICE & BUILDER INCENTIVE.... $10K TO BUY DOWN INTEREST RATE OR FOR CLOSING COSTS. Located in the vibrant heart of Tioga, this charming single-story Craftsman home offers comfort, convenience, and timeless style. Perfectly situated near Tioga schools, it features an open floor plan that welcomes you with warmth and functionality, ideal for modern living. The spacious primary suite serves as a private retreat, complete with an ensuite bathroom featuring dual sinks, a walk-in shower, linen storage, and a generous walk-in closet. Culinary enthusiasts will appreciate the gourmet kitchen, complete with a central island, granite countertops, and a roomy walk-in pantry. Practicality is seamlessly incorporated with a dedicated utility room for added convenience. Unwind in the cozy living room, designed for relaxation and gatherings. Additional highlights include a two-car garage, a covered back patio, energy-efficient windows and appliances, and a beautifully landscaped yard equipped with a sprinkler system and rain gutters. This home is truly a blend of style, comfort, and a prime location—a rare find ready to be cherished!

Save
Ask
Tour
Hide
Share
Listing Snapshot
Price 
$275,000
Days On Site 
722 Days
Bedrooms 
3
Inside Area (SqFt) 
1,522 sqft
Total Baths 
2
Full Baths 
2
Partial Baths 
N/A
Lot Size 
0.242 Acres
Year Built 
2024
MLS® Number 
20763150
Status 
Pending
Property Tax 
N/A
HOA/Condo/Coop Fees 
N/A
Sq Ft Source 
N/A
Friends & Family
Recent Activity
10 hours agoListing updated with changes from the MLS®
15 hours agoStatus changed to Pending
a month agoPrice changed to $275,000
2 years agoListing first seen on site
General Features
Acres 
0.242
Attached Garage 
Yes
Foundation 
Slab
Garage 
Yes
Garage Spaces 
2
Green Energy Efficient 
AppliancesConstructionDoorsHVACInsulationLightingThermostatWater HeaterWindows
Levels 
One
Parking 
DrivewayGarageGarage Door OpenerGarage Faces FrontInside EntranceKitchen LevelLightedAttached
Property Condition 
New Construction
Property Sub Type 
Single Family Residence
Security 
Carbon Monoxide Detector(s)Fire AlarmSmoke Detector(s)
Sewer 
Public SewerSeptic Tank
Style 
Craftsman
Utilities 
Electricity AvailableElectricity ConnectedPhone Available
Water Source 
Public
Interior Features
Appliances 
DishwasherDisposalElectric RangeMicrowave
Cooling 
Ceiling Fan(s)Central AirElectricENERGY STAR Qualified Equipment
Flooring 
CarpetCeramic TileVinyl
Heating 
ElectricENERGY STAR Qualified EquipmentENERGY STAR/ACCA RSI Qualified Installation
Interior 
Built-in FeaturesGranite CountersKitchen IslandOpen FloorplanPantryWalk-In Closet(s)Wired for DataHigh Speed Internet
Laundry Features 
Electric Dryer HookupWasher Hookup
Bath-Full 
Dimensions - 10 x 5Level - First
Bedroom 
Dimensions - 10 x 11Level - FirstFeatures - Walk-In Closet(s)
Dining Room 
Dimensions - 8 x 13Level - First
Kitchen 
Dimensions - 15 x 13Level - FirstFeatures - Kitchen Island, Pantry
Living Room 
Dimensions - 15 x 13Level - First
Master Bathroom 
Dimensions - 11 x 12Level - First
Master Bedroom 
Dimensions - 15 x 12Level - FirstFeatures - Walk-In Closet(s)
Utility Room 
Dimensions - 5 x 9Level - First
Save
Ask
Tour
Hide
Share
Exterior Features
Construction Details 
Fiber Cement
Exterior 
Rain Gutters
Lot Features 
Interior LotLandscapedSlopedSubdivided
Patio And Porch 
CoveredFront PorchRear Porch
Roof 
Composition
Community Features
Community Features 
Curbs
School District 
Tioga ISD
Financing Terms Available 
CashConventionalFHAVA Loan
Schools
School District
Tioga ISD
Elementary School
Tioga
Middle School
Tioga
High School
Tioga
Listing courtesy of Will Woods of MAGNOLIA REALTY [email protected]


© 2020 North Texas Real Estate Information Systems. All rights reserved. Information is deemed reliable but is not guaranteed accurate by the MLS or NTREIS. The information being provided is for the consumer's personal, non-commercial use, and may not be reproduced, redistributed, or used for any purpose other than to identify prospective properties consumers may be interested in purchasing.
Last checked: 2026-10-17 05:13 PM CDT

Neighborhood & Commute
Source: Walkscore
Save
Ask
Tour
Hide
Share